Free tool
Tiny House Floor Plans
A tiny house floor plan fits a bed, a kitchen, a bathroom and a place to sit into about 100 to 400 square feet. Below are three sample layouts with sizes that add up, the road and code limits that set the size, and a calculator to check your own plan.
Tiny house size calculator
Footprint (sq ft)
204
Floor inside (sq ft)
175
Loft (sq ft)
75
Floor + loft (sq ft)
250
- PassWidth 8.5 ft is within the 8.5 ft (102 in) road limit. Roof and trim overhangs count too.
- PassHeight 13.5 ft is within the 13 ft 6 in limit most states use.
- PassLength 24 ft is within the 40 ft most states allow for a single trailer.
- PassLoft of 75 sq ft meets the Appendix Q minimums (35 sq ft, 5 ft in each direction).
- PassLoft fits inside the walls below.
Inside floor = (length - 2 x wall) x (width - 2 x wall). Only count loft space with 3 ft or more of headroom. This is a planning check, not a code review.
Sample tiny house floor plan: 8.5 x 20 ft on wheels
A 20 ft trailer is the smallest size that still holds a full kitchen and a shower. The plan gets its space by stacking the bed in a loft and keeping the ground floor open.
| Zone | What it holds | Size (ft) | Sq ft |
|---|---|---|---|
| A | Bathroom: shower, toilet, sink | 4 x 8.5 | 34 |
| B | Kitchen: galley counter, sink, small fridge | 6 x 8.5 | 51 |
| C | Living area and entry door | 8 x 8.5 | 68 |
| D | Storage wall and loft ladder | 2 x 8.5 | 17 |
| Total | Footprint | 20 x 8.5 | 170 |
Sample tiny house floor plan: 8.5 x 24 ft with a ground-floor bedroom
At 24 ft you can move the bed down. A bedroom on the main floor means no ladder at night, and the loft becomes storage or a guest bed. Many 24 ft tiny homes sold today use this idea, with about 204 sq ft on the ground floor.
| Zone | What it holds | Size (ft) | Sq ft |
|---|---|---|---|
| A | Bedroom with a queen bed and closet | 8 x 8.5 | 68 |
| B | Bathroom | 5 x 5.5 | 27.5 |
| E | Utility closet: water heater, washer | 5 x 3 | 15 |
| C | Kitchen | 6 x 8.5 | 51 |
| D | Living room and entry | 5 x 8.5 | 42.5 |
| Total | Footprint | 24 x 8.5 | 204 |
Sample tiny house floor plan: 12 x 24 ft on a foundation
Off the road you can go wider than 8.5 ft. A 12 ft width gives a real bedroom, a separate bath and laundry, and an open kitchen and living room. At 288 sq ft it is well under the 400 sq ft tiny house limit in the building code.
| Zone | What it holds | Size (ft) | Sq ft |
|---|---|---|---|
| A | Bedroom with closet wall | 8 x 12 | 96 |
| B | Bathroom | 6 x 6 | 36 |
| C | Utility and laundry | 6 x 6 | 36 |
| D | Open kitchen and living room | 10 x 12 | 120 |
| Total | Footprint | 24 x 12 | 288 |
Tiny house sizes and what fits
| Footprint | Sq ft | What fits |
|---|---|---|
| 8.5 x 16 ft (wheels) | 136 | Kitchenette, wet bath, one sleeping loft. One person. |
| 8.5 x 20 ft (wheels) | 170 | Galley kitchen, shower, sofa, loft bed. One or two people. |
| 8.5 x 24 ft (wheels) | 204 | Ground-floor bedroom or two lofts. A couple. |
| 8.5 x 28 ft (wheels) | 238 | Bedroom, full bath with laundry, living room, loft. |
| 8.5 x 32 ft (wheels) | 272 | Two sleeping areas, room for a desk. Heavy to tow. |
| 12 x 16 ft (foundation) | 192 | Studio with loft or a one-room cabin. |
| 16 x 24 ft (foundation) | 384 | Two bedrooms or a bedroom and an office. |
| 20 x 20 ft (foundation) | 400 | The largest size that still counts as a tiny house. |
Loft bedroom or ground-floor bedroom?
- A loft saves floor area. A 10 x 8 ft loft adds about 80 sq ft of sleeping space without making the house longer.
- A ground-floor bedroom needs 7 to 8 ft of length for a queen bed with a walk-around side, so it is rarely used below 24 ft on wheels.
- Lofts have low ceilings. Plan for 3 to 4 ft of sitting height at the edge and one climb each way at night.
- A ground-floor bedroom is better for older people, guests and anyone who gets up at night. A loft is better for a small, young household.
- Two lofts work well on a 24 ft trailer: one for sleeping, one for storage or a child.
Tiny house size limits on wheels
A tiny house on a trailer has to be legal to tow. The road sets the shape more than taste does.
| Limit | Usual value | Notes |
|---|---|---|
| Width | 8.5 ft (102 in) | Federal limit for the national highway network. Counts roof overhang, trim and lights. |
| Height | 13 ft 6 in | Used by most states, from the road to the highest point. A few allow 14 ft. |
| Length | About 40 ft | Limit for a single towed trailer in many states. It varies by state. |
| Weight | Trailer plate rating | Never exceed the trailer GVWR on its plate. Add the weight of everything inside. |
Because of the 8.5 ft width, the inside of a tiny house on wheels is only about 7.5 ft wide after the walls. That is why plans lay rooms out along the length, one after another, rather than side by side.
Building code rules that shape a tiny house plan (IRC Appendix Q)
Appendix Q of the International Residential Code is the main US code for tiny houses on foundations. It only applies where your city or state has adopted it, so ask your building department. A house on wheels is usually treated as an RV instead and follows RV standards.
| Item | Appendix Q rule |
|---|---|
| What counts as tiny | 400 sq ft or less of floor area, not counting lofts |
| Ceiling height | 6 ft 8 in in living space; beams and ducts may drop to 6 ft 4 in |
| Loft size | At least 35 sq ft and at least 5 ft in each horizontal direction |
| Loft headroom | Floor under a ceiling lower than 3 ft does not count toward the 35 sq ft |
| Loft access | Stairs, ladders, ship ladders or alternating tread devices |
| Loft stair rise | Risers 7 to 12 in; tread depth = 20 in minus 4/3 of the riser |
| Loft guards | Required on the open sides of a loft |
How to choose your tiny house floor plan
- Decide on wheels or a foundation first. It sets the width limit.
- Count the people and where each one sleeps. One loft per two adults is the most you can fit on a 24 ft trailer.
- List what you cannot live without: full-size shower, washer, desk, oven. Give each one a zone with real dimensions.
- Run the numbers in the calculator above, including the loft and the road limits.
- Draw the plan at scale and check door swings and the loft ladder before you buy materials.
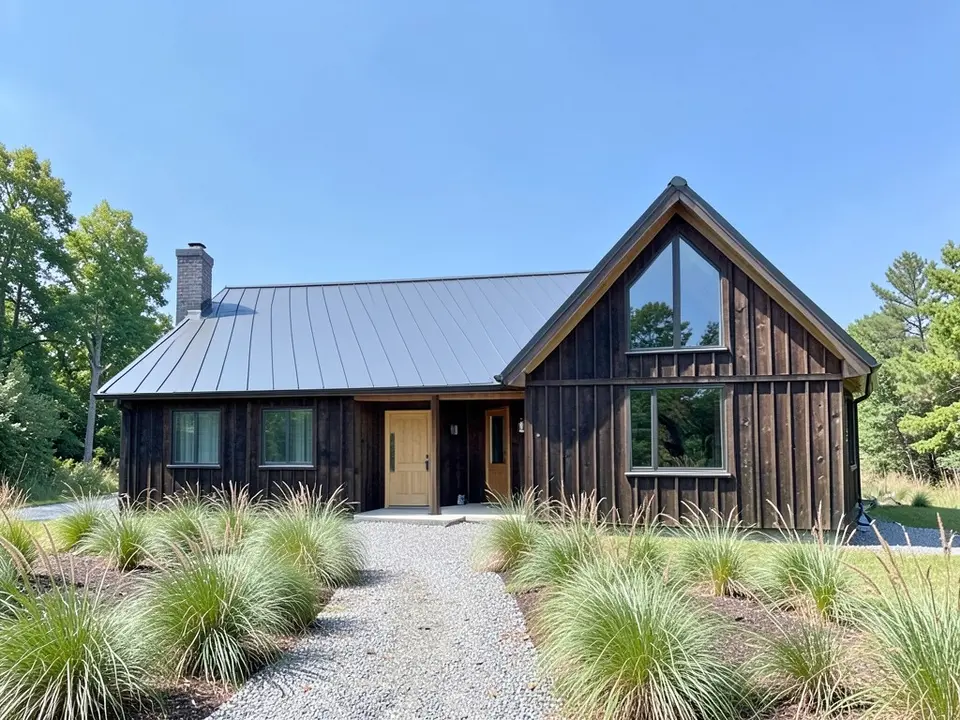
Turn your sketch into a 3D house render
Upload a hand sketch, a floor plan or a photo of your lot and our AI draws a finished house you can see from the outside. Use it to test siding, roof and trim colors before you build.
Try the AI house design generatorSign in with Google or email to render. New accounts get 1 free render (watermarked).
Frequently asked questions
How many square feet is a tiny house?
Most tiny houses are 100 to 400 square feet. The IRC Appendix Q defines a tiny house as a dwelling of 400 sq ft or less, not counting lofts. On wheels, 136 to 272 sq ft (8.5 ft wide, 16 to 32 ft long) is typical.
What is the maximum size of a tiny house on wheels?
The road sets it: 8.5 ft wide, about 13 ft 6 in tall and often about 40 ft long. At those limits a trailer-built tiny house is around 340 sq ft on the ground floor, but weight and towing make most builds 20 to 28 ft.
What is the best layout for a tiny house?
A linear layout works best on a trailer: bathroom at one end, kitchen in the middle, living area at the door end, and the bed in a loft over the bathroom and kitchen. On a foundation you can use a 12 ft width to add a separate ground-floor bedroom.
How big does a tiny house loft need to be?
Under IRC Appendix Q a loft must be at least 35 sq ft and at least 5 ft in every horizontal direction. Only the part with 3 ft or more of ceiling height counts toward that area. A queen mattress is 60 x 80 inches, so most sleeping lofts are 7 x 10 ft or larger.
Do I need a permit to build a tiny house?
On a foundation, yes: it needs a building permit like any home, and Appendix Q helps only if your area adopted it. A tiny house on wheels is usually built to RV rules, but where you park and live in it is set by local zoning. Ask your city or county first.
More free tools for architects and designers
- AI house design generator
- Floor plan to 3D render
- Shipping container home design
- Loft conversion design
- Prefab ADU ideas
- Tile calculator
- Roof pitch calculator
- Architectural scale converter
- Cost to build a house calculator
- King size bed dimensions
- Standard door sizes
- Standard window sizes
- Bathroom vanity height
- Two car garage dimensions
- 1200 sq ft house plans
- Free house plans
Sources: IRC 2018 and 2021 Appendix Q (Tiny Houses), International Code Council. Federal vehicle width limit of 102 inches (FHWA). State limits on height and length vary: check your state transport office. Example layouts and sizes are drawn for this page and follow public tiny house maker listings of 24 ft models.