Free tool
SketchUp vs Revit
SketchUp is a 3D modeler built for drawing ideas quickly. Revit is a BIM program where every wall, door and room is a data-rich element, and drawings come from the model. Answer five questions below to see which one fits your work, then read the differences.
Which one fits you: SketchUp or Revit?
Suggested tool
SketchUp
It fits your platform, goal and learning time best. If a BIM requirement appears later, SketchUp can export IFC.
- Fast massing and form studies are where SketchUp is strongest.
This is a simple guide based on the differences listed on this page, not a verdict. Check each vendor's current plans before you choose.
SketchUp vs Revit at a glance
The core difference is what you are building. In SketchUp you draw geometry: faces, edges, groups and components. In Revit you place building elements that carry parameters, so a change to the model updates every view that shows it.
| SketchUp | Revit | |
|---|---|---|
| Modeling approach | Direct 3D modeling of surfaces and solids | Parametric BIM: elements with parameters |
| Best known for | Concept design, massing, interiors, quick visualization | Coordinated design and documentation of buildings |
| Learning curve | Quick to start | Longer; BIM concepts and families take time to learn |
| Platforms | Windows, Mac, web, iPad | Windows only |
| 2D documentation | LayOut (included with Pro and Studio) | Sheets, views and schedules inside the model |
| BIM data | IFC export and import; classification of components | Native BIM |
| Typical stage | Early design and presentation | Design development to construction documents |
Surface modeling vs parametric BIM
SketchUp lets you push and pull a shape into form with a handful of tools, which is why people use it to test massing, roof shapes and interiors in minutes. Nothing stops you from drawing something that cannot be built, and that freedom is the point at the concept stage.
Revit works the other way round. You choose a wall type, set its height and level, and Revit knows it is a wall. Doors cut into walls, rooms are bounded by them, and a section, a plan and a schedule all read from the same element. That structure is what makes documentation and coordination reliable, and also why Revit takes longer to learn.
Learning curve: which is easier to learn?
SketchUp is the easier of the two to start with. You can learn the main tools (Line, Rectangle, Push/Pull, Move, Rotate) in a short session, and most are a single key.
Revit asks you to learn levels, grids, families, types and views before the model behaves. Once that clicks, repeated work such as door schedules and updated sections becomes automatic. If you are choosing between them for study, SketchUp is the lighter first step, and Revit is the one to add when you need BIM.
Want to speed up either one? Learn the keys in SketchUp shortcuts and Revit keyboard shortcuts.
Platforms and file formats
| SketchUp | Revit | |
|---|---|---|
| Windows | Yes | Yes |
| Mac | Yes, native app | No native Mac version |
| Browser or iPad | Yes (SketchUp for Web and iPad) | No |
| Own file type | .skp | .rvt |
| DWG | Import and export; check your plan | Import, link and export |
| IFC | Import and export (IFC2x3 and IFC4 in SketchUp 2026) | Import and export |
If your team mixes Mac and Windows, that alone can decide the choice: SketchUp opens on both, Revit does not.
Construction documents: LayOut vs Revit sheets
SketchUp pairs with LayOut, a separate 2D app for dimensioned drawings. You send scenes from the model to a LayOut page, add dimensions, labels and a title block, and update the views when the model changes. It is good for presentation sets and small projects.
Revit makes sheets inside the model. Plans, elevations, sections and schedules are views of the same data, so a door moved on the plan is moved on the section and in the door schedule. For permit and construction sets on larger buildings, that is the main reason offices adopt Revit.
Who uses SketchUp and who uses Revit
- SketchUp: architects in early design, interior designers, landscape designers, woodworkers, builders and renovators who want a quick 3D model.
- Revit: architecture, structural and MEP teams delivering coordinated building models and construction documents.
- Both: many offices concept in SketchUp, then rebuild or import into Revit for documentation.
Using SketchUp and Revit together
SketchUp Help lists four ways to bring a SketchUp model into Revit: as an in-place component, as a link, as an IFC export, or with the Trimble SketchUp Importer for Revit. The importer needs a SketchUp Pro Advanced Workflows or Studio subscription and is Windows only. Autodesk also lists SKP among the formats Revit can import.
Going the other way, SketchUp has a Revit Importer extension (Windows only, with a qualifying subscription), and you can bring Revit data in through DWG or IFC. Imported geometry from either direction usually needs cleaning, so keep the model simple at hand-off.
When the model is ready, turn a screenshot into a finished image with SketchUp to render or Revit to render.
What a SketchUp view and a Revit view look like rendered
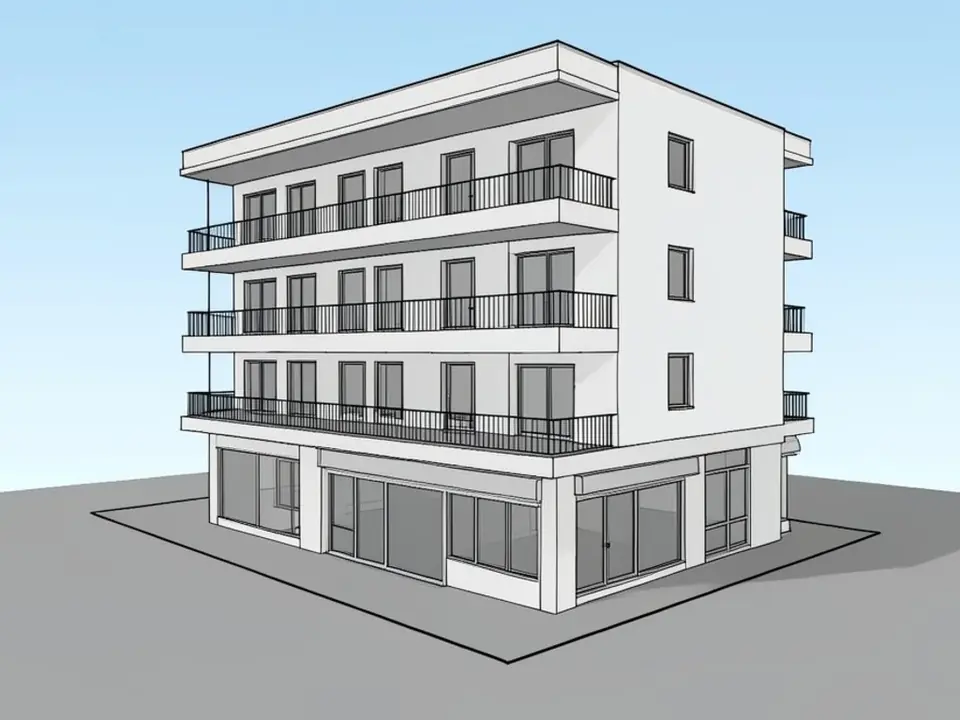
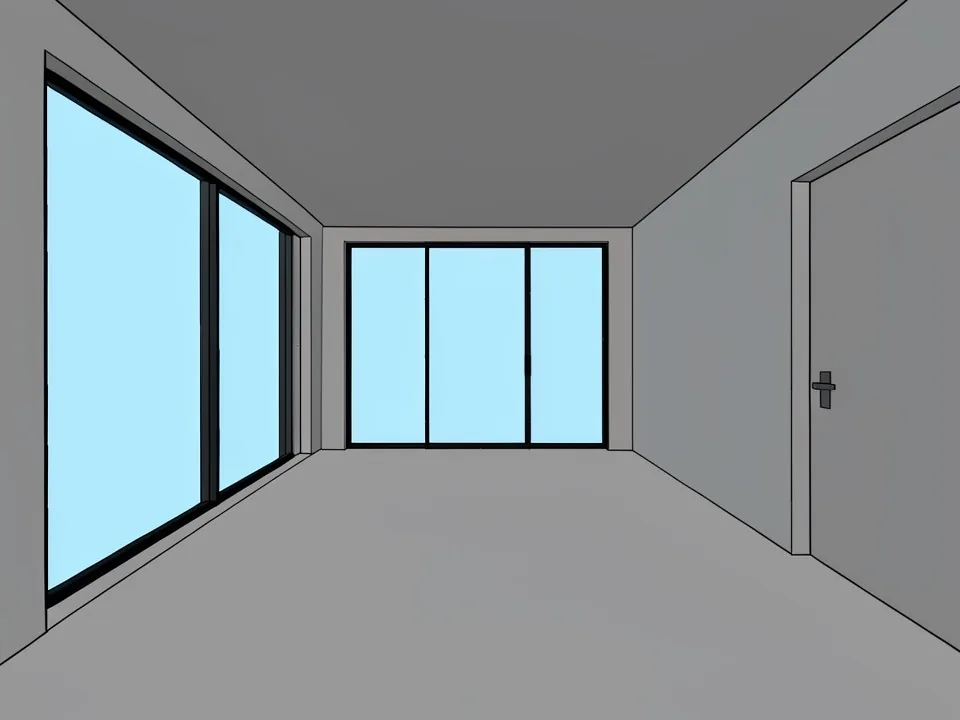
Whichever program you pick, the screen view is not the image you show a client. Below, a SketchUp-style massing model of an apartment block and a Revit interior view were each rendered with our AI. The SketchUp model kept its floors, balconies and shop front; the Revit room kept its glass walls and door.



Render your SketchUp or Revit model with AI
Whichever program you pick, upload a screenshot of the model and our AI turns it into a lit, textured render. It works with SketchUp, Revit and ArchiCAD views.
Try SketchUp to renderSign in with Google or email to render. New accounts get 1 free render (watermarked).
Frequently asked questions
Is SketchUp or Revit better for architecture?
It depends on the stage. SketchUp is better for fast concept design and presentations. Revit is better for coordinated design and construction documents on larger projects. Many architects use both.
Is Revit harder to learn than SketchUp?
Yes. SketchUp has a short learning curve for its core tools. Revit needs you to understand levels, families, types and views before the model behaves, so it takes longer.
Can SketchUp do BIM?
SketchUp can classify components and export and import IFC, so it can take part in BIM workflows. Revit is a native BIM authoring tool, with model-driven schedules and sheets.
Does Revit work on Mac?
No. Revit is Windows-only. Mac users run Windows through virtualization or a remote machine. SketchUp has a native Mac app and also runs in a browser.
Can I import a SketchUp model into Revit?
Yes. You can bring it in as a link or in-place component, via IFC, or with the Trimble SketchUp Importer for Revit (Windows, subscription required). The result is often a mass of geometry rather than native Revit walls, unless you use the importer.
Do architects use SketchUp or Revit?
Both. SketchUp is common in early design and interiors. Revit is common for documentation and for teams with engineers and consultants.
More free tools for architects and designers
- SketchUp shortcuts
- Revit keyboard shortcuts
- SketchUp to render
- Revit to render
- ArchiCAD to render
- SketchUp pricing in 2026
- Revit price in 2026
- Tile calculator
- Roof pitch calculator
- Architectural scale converter
- Cost to build a house calculator
- King size bed dimensions
- Standard door sizes
- Standard window sizes
- Bathroom vanity height
- Two car garage dimensions
- 1200 sq ft house plans
- Free house plans
Sources: SketchUp Help (help.sketchup.com): SketchUp and Revit, Importing Revit Files to SketchUp, Importing and Exporting IFC Files; Autodesk Revit product and system requirements pages; Trimble LayOut product page. No prices are given because plans change.