Free tool
Container Home Floor Plans
A shipping container is a steel box 8 ft wide, so every container home plan starts with a narrow room and a fixed length. Below are three sample plans with sizes that add up, the real inside dimensions of 20 ft and 40 ft containers, what insulation takes away, and a calculator for your own plan.
Container home size calculator
Gross, outside (sq ft)
320
Inside, bare (sq ft)
302
Usable after insulation (sq ft)
287
Inside width / ceiling
7 ft 4 in / 7 ft 7 in
- PassA 24 in counter along one wall leaves 64 in of aisle, enough for a 36 in walkway.
- PassCeiling of 7 ft 7 in meets the 7 ft the IRC asks for in most habitable rooms.
How many containers for my target size?
Containers needed
3
Usable area each (sq ft)
287
Inside size used: 40 ft box 39 ft 5 in x 7 ft 8 in, 20 ft box 19 ft 4 in x 7 ft 8 in, both 7 ft 10 in (standard) or 8 ft 10 in (high cube) tall. Makers differ by an inch or two, so use your supplier spec sheet. Usable = (length - 2 x wall) x (width - 2 x wall). Ceiling = inside height - insulation - 1 in of floor finish. Planning estimate only.
Shipping container sizes you plan around
Almost all container homes use the two ISO lengths, 20 ft and 40 ft, and either standard height or high cube. The outside sizes are standard. The inside sizes are a few inches smaller and differ slightly by maker, so the numbers below are typical values.
| Container | Outside (L x W x H) | Inside (L x W x H) | Outside sq ft | Inside sq ft |
|---|---|---|---|---|
| 20 ft standard | 20 x 8 x 8 ft 6 in | 19 ft 4 in x 7 ft 8 in x 7 ft 10 in | 160 | about 148 |
| 40 ft standard | 40 x 8 x 8 ft 6 in | 39 ft 5 in x 7 ft 8 in x 7 ft 10 in | 320 | about 302 |
| 40 ft high cube | 40 x 8 x 9 ft 6 in | 39 ft 5 in x 7 ft 8 in x 8 ft 10 in | 320 | about 302 |
High cube boxes are one foot taller and cost a little more, but after floor, insulation and ceiling they leave a room that feels normal. A standard box leaves a ceiling a little over 7 ft 5 in.
Container home floor plan 1: one 40 ft container (320 sq ft)
One 40 ft box makes a compact one-bedroom home or a studio with a real bedroom. The plan runs the rooms end to end, so the plumbing sits in one run and the door and windows go on the long sides.
| Zone | What it holds | Size (ft) | Sq ft |
|---|---|---|---|
| A | Bedroom: queen bed lengthwise and a closet | 11 x 8 | 88 |
| B | Bathroom: shower, toilet, sink | 6 x 8 | 48 |
| C | Galley kitchen | 9 x 8 | 72 |
| D | Living and dining area with the entry | 14 x 8 | 112 |
| Total | Outside footprint | 40 x 8 | 320 |
Container home floor plan 2: two 40 ft containers side by side (640 sq ft)
Two boxes side by side give a room about 16 ft wide, which fixes the width problem. Cut the shared wall open between the kitchen and living room and you get one wide, open room. Keep the wall closed behind the bedrooms for privacy.
| Zone | What it holds | Size (ft) | Sq ft |
|---|---|---|---|
| A | Bedroom 1 | 12 x 8 | 96 |
| B | Bathroom with a full tub | 8 x 8 | 64 |
| C | Bedroom 2 or office | 12 x 8 | 96 |
| D | Utility and laundry | 8 x 8 | 64 |
| E | Kitchen | 12 x 8 | 96 |
| F | Dining | 8 x 8 | 64 |
| G | Living room and entry | 20 x 8 | 160 |
| Total | Outside footprint | 40 x 16 | 640 |
Container home floor plan 3: L-shaped, 40 ft plus 20 ft (480 sq ft)
An L shape puts the second container at a right angle. It makes a sheltered corner for a deck and puts the primary bedroom away from the living area. A single level also avoids the stacking loads of a two-story plan.
| Zone | What it holds | Size (ft) | Sq ft |
|---|---|---|---|
| A | Living room | 16 x 8 | 128 |
| B | Kitchen | 10 x 8 | 80 |
| C | Bathroom | 6 x 8 | 48 |
| D | Second bedroom or office | 8 x 8 | 64 |
| E | Primary bedroom | 12 x 8 | 96 |
| F | Ensuite bathroom and closet | 8 x 8 | 64 |
| Total | Outside footprint, 40 ft box + 20 ft box | L shape | 480 |
How insulation changes your container floor plan
Steel gets very hot and cold, so you must insulate the walls and roof. Whatever you add inside the box comes out of an already narrow room. Spray foam of about 2 in is common, and a framed wall with drywall is closer to 4 in. The table shows what is left, using the typical inside size of 92 in x 94 in.
| Per wall | Inside width | 40 ft usable | 20 ft usable | Ceiling, standard / high cube |
|---|---|---|---|---|
| None (bare box) | 7 ft 8 in | 302 sq ft | 148 sq ft | 7 ft 9 in / 8 ft 9 in |
| 2 in (spray foam) | 7 ft 4 in | 287 sq ft | 139 sq ft | 7 ft 7 in / 8 ft 7 in |
| 4 in (framed wall) | 7 ft 0 in | 271 sq ft | 131 sq ft | 7 ft 5 in / 8 ft 5 in |
What fits in 7 ft 4 in? A queen bed (60 in wide) lengthwise leaves 28 in to walk. A galley kitchen with counters on both walls (2 x 24 in) leaves a 40 in aisle. A shower of 30 x 60 in fits across the width of a bathroom. Wide sofas and a dining table across the room do not fit, which is why many plans open two boxes together.
Permits, openings and structure for a container home
A container is built to carry stacked loads on its corner posts. The wall panels are thin. Cutting big windows or doors removes strength, so large openings need steel framing, and stacked or cantilevered plans need an engineer.
- A home made of containers needs a building permit like any home. Ask your planning office whether it is treated as a dwelling, an ADU or an accessory structure, because that changes the rules.
- The International Residential Code asks for a ceiling height of 7 ft in most habitable rooms, a bedroom exit window, smoke alarms and proper insulation. A standard box passes with a thin floor and ceiling finish, but thick layers can bring it close to the limit.
- Containers need a foundation or piers and the ground must drain water away. Check the frost depth and wind and snow loads for your area.
- Ask for the history of a used container. Cargo residues and treated wood floors are common reasons to replace the floor.
- Rules differ by city and county. Ask before you buy the container.
How to choose a container home floor plan
- Pick the number of people and bedrooms, then choose 20 ft, 40 ft or two 40 ft boxes with the calculator above.
- Use the usable size after insulation, not the outside size, when you place the bed, the sofa and the kitchen.
- Put the bath and kitchen next to each other so the pipes run in one line.
- Choose high cube boxes if you want a ceiling that feels normal after insulation.
- Plan the openings now. Mark each door and window on the plan so the fabricator frames them before delivery.
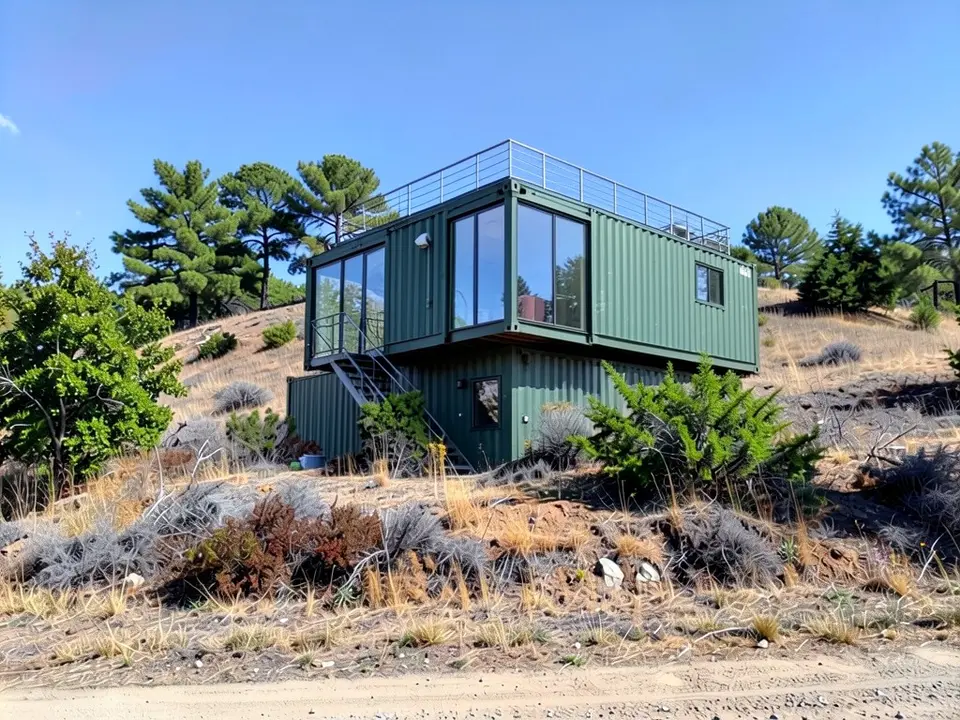
See your container home before it is built
Upload your floor plan or a sketch and our AI renders the finished container home in your landscape. Test colors, windows and a roof deck first.
Turn a floor plan into a 3D renderSign in with Google or email to render. New accounts get 1 free render (watermarked).
Frequently asked questions
How big is a 40 ft container home?
A 40 ft container is 40 x 8 ft outside, so 320 sq ft. The inside is about 39 ft 5 in x 7 ft 8 in, about 302 sq ft. After about 2 in of insulation on each wall you have about 285 sq ft of usable floor.
How wide is the inside of a shipping container?
About 7 ft 8 in (92 in) for a standard 8 ft wide box, a little different by maker. After 2 in of insulation on each long wall the width is about 7 ft 4 in.
How many containers do I need for 1,000 sq ft?
About four 40 ft containers. Each gives about 287 sq ft of usable floor after 2 in of insulation, so three give about 860 sq ft and four give about 1,146 sq ft. Use the calculator above to try other sizes.
Can you live in a 20 ft container?
You can, but it is small: 160 sq ft outside and about 140 sq ft usable after insulation. Most people use a 20 ft box as a studio, a guest house, an office or a bedroom wing joined to a larger plan.
Do I need a permit for a container home?
Yes, in almost every place. A container home is a building and has to meet the local building code, zoning and utility rules. Ask your city or county first, and ask how they classify it, before you buy a container.
More free tools for architects and designers
- Shipping container home design (AI renders)
- Floor plan to 3D render
- AI house design generator
- Tiny house floor plans
- Prefab ADU ideas
- R-value calculator
- Cost to build a house calculator
- Tile calculator
- Roof pitch calculator
- Architectural scale converter
- Cost to build a house calculator
- King size bed dimensions
- Standard door sizes
- Standard window sizes
- Bathroom vanity height
- Two car garage dimensions
- 1200 sq ft house plans
- Free house plans
Sources: Container sizes follow ISO 668 and typical maker spec sheets (outside 8 ft wide, 8 ft 6 in or 9 ft 6 in tall; inside about 39 ft 5 in or 19 ft 4 in long and 7 ft 8 in wide; makers differ by an inch or two). Ceiling height rule: International Residential Code R305. Example layouts are drawn for this page.