Free guide and checker
Toilet Clearance
Toilet clearance is the free floor space around a toilet. Building codes set a minimum so you can sit, stand and clean without hitting a wall or tub. The usual numbers are 15 inches from the center to each side and 21 inches in front. This page shows them with a diagram and lets you check your own bathroom.
Toilet clearance checker
Measure in inches from the center of the toilet to the nearest wall, tub, vanity or other fixture. In front, measure from the front of the bowl. If nothing is near, enter a large number such as 60.
Overall
Comfortable
Side to side width
36 in
- Left of centerline (min 15 in, comfort 18 in)Comfortable
- Right of centerline (min 15 in, comfort 18 in)Comfortable
- In front of the bowl (min 21 in, comfort 30 in)Comfortable
Minimums follow the International Residential Code. Comfort numbers follow the NKBA planning guideline. Your local code and inspector decide what is required.
Toilet clearance dimensions: code minimums
Clearance is measured from the centerline of the toilet, not from the edge of the bowl. Side clearance is the distance from the centerline to a wall, tub, vanity or other fixture. Front clearance is measured from the front edge of the bowl.
| Source | Centerline to side | Space in front |
|---|---|---|
| IRC (homes in most states) | 15 in minimum | 21 in minimum |
| IPC (commercial) | 15 in minimum | 21 in minimum |
| UPC (western states) | 15 in minimum | 24 in minimum |
| NKBA guideline | 18 in recommended | 30 in recommended |
| ADA (accessible) | 16 to 18 in to the side wall | 60 x 56 in clear floor space |
How much space do you need around a toilet?
At the code minimum, a toilet needs a compartment at least 30 inches wide, which is 15 inches on each side of the centerline. A typical bowl sticks out about 28 inches from the wall, and the 21 inches in front brings the room depth to about 49 inches.
That works, but it is tight. The NKBA guideline for comfort is 18 inches on each side and 30 inches in front. That is a space 36 inches wide and about 58 inches deep. If your room can give it, take it.
- Two toilets side by side need at least 30 inches from centerline to centerline.
- A tub, shower or vanity counts as an obstruction. Measure from the toilet centerline to its edge.
- The door should not swing into the clear space. See the standard door size guide for pocket and outswing options.
Toilet rough-in and bowl sizes
The rough-in is the distance from the finished back wall to the center of the floor drain. It decides which toilets fit your room.
| Item | Typical size |
|---|---|
| Standard rough-in | 12 in (10 in and 14 in also sold) |
| Round-front bowl projection | About 25 to 28 in from the wall |
| Elongated bowl projection | About 28 to 31 in from the wall |
| Seat height, standard | About 15 in |
| Seat height, comfort or ADA | 17 to 19 in |
A longer elongated bowl takes up 2 to 3 inches more floor than a round-front. In a small room, the round-front can be what keeps you inside the minimum.
Toilet clearance in a small bathroom or powder room
In a tight room, work in this order. First, center the toilet in the width, so the sides get equal space. Next, check the front space with the door open. If it is short, use a round-front bowl, a slim tank or a wall-hung toilet, and hang the door to swing out or slide.
Do not shave the 15 inch side clearance. Inspectors check it, and it is the number that is hardest to fix once the walls are built.
ADA toilet clearance
Accessible bathrooms use a larger space. The toilet centerline is 16 to 18 inches from the side wall, and the clear floor space is 60 inches wide and 56 inches deep (ADA 604.3.1). The ADA bathroom dimensions guide has the grab bar and turning circle sizes too.
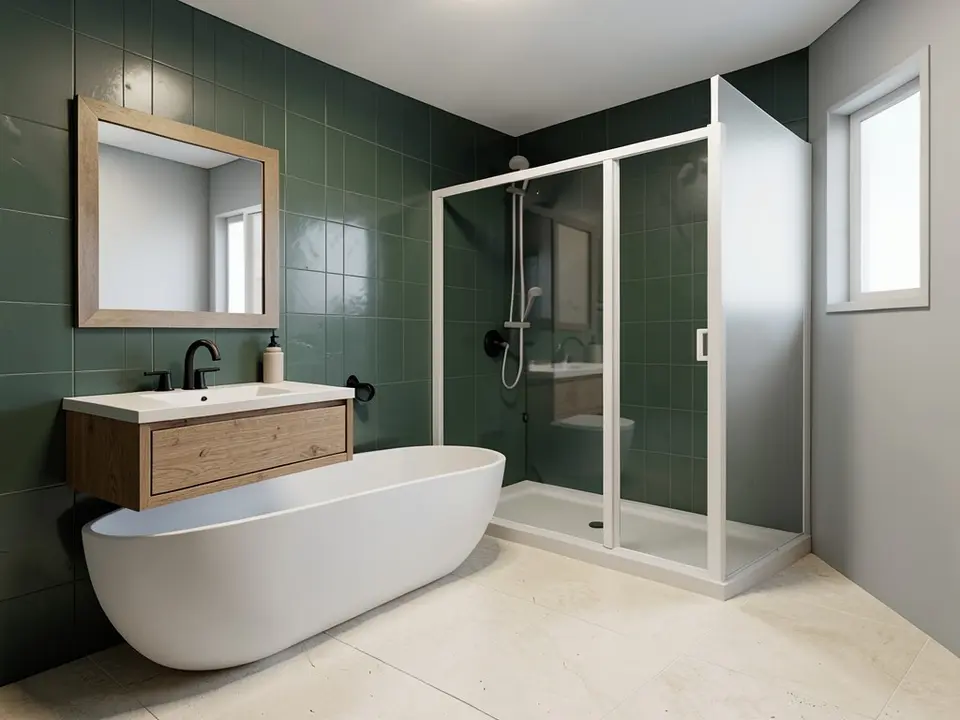
See your bathroom redesigned
Upload a photo of your bathroom and our AI renders it with new tile, fixtures and finishes, so you can judge the look before you move a single pipe.
Try AI interior visualizationSign in with Google or email to render. New accounts get 1 free render (watermarked).
Frequently asked questions
How much clearance do you need around a toilet?
The International Residential Code needs at least 15 inches from the toilet centerline to any wall or obstruction on each side, and at least 21 inches of clear space in front of the bowl. The NKBA recommends 18 inches on each side and 30 inches in front.
How far should a toilet be from the side wall?
The toilet centerline should be at least 15 inches from the side wall. Accessible bathrooms use 16 to 18 inches. Many designers choose 18 inches for comfort.
How much space should be in front of a toilet?
The IRC minimum is 21 inches from the front of the bowl. The NKBA recommends 30 inches. Some plumbing codes ask for 24 inches.
What is the smallest width for a toilet room?
The code minimum is 30 inches wide, which is 15 inches on each side of the centerline. A width of 36 inches is more comfortable.
What is toilet rough-in?
Rough-in is the distance from the finished wall behind the toilet to the center of the drain in the floor. The standard is 12 inches. Some older homes have 10 or 14 inches, so measure before you buy.
How far apart should two toilets be?
Two toilets or a toilet and a bidet should be at least 30 inches apart, measured from centerline to centerline, and each needs its own side clearance.
More free tools for architects and designers
- ADA bathroom dimensions
- AI interior visualization
- Tile calculator
- Roof pitch calculator
- Architectural scale converter
- Cost to build a house calculator
- King size bed dimensions
- Standard door sizes
- Standard window sizes
- Bathroom vanity height
- Two car garage dimensions
- 1200 sq ft house plans
- Free house plans
Sources: International Residential Code (toilet space rule, P2705.1 in the 2021 edition), International Plumbing Code 405.3.1, Uniform Plumbing Code 402.5, NKBA Bathroom Planning Guidelines, and the 2010 ADA Standards section 604.