Loft conversion design
Loft Conversion Design: See a Loft Conversion on Your House
A loft conversion turns the roof space of a house into rooms. From outside, what changes is the roof: roof windows set into the slope, dormers built out of it, or a whole new box dormer across the back. It is one of the most common ways to add a bedroom in the UK and Ireland, and homeowners search for loft conversion designs to see what the house will look like before they call a builder. This AI loft conversion design tool starts from a picture: upload a photo of your house, a sketch or a clay model, and ArchitecturesAI renders it in the same view; then describe the dormer, the windows and the cladding in a sentence. The result is an idea picture of the outside. It is not a floor plan, a structural design, a planning drawing or a quote.
Upload your house photoSign in with Google or email to render. New accounts get 1 free render (watermarked).
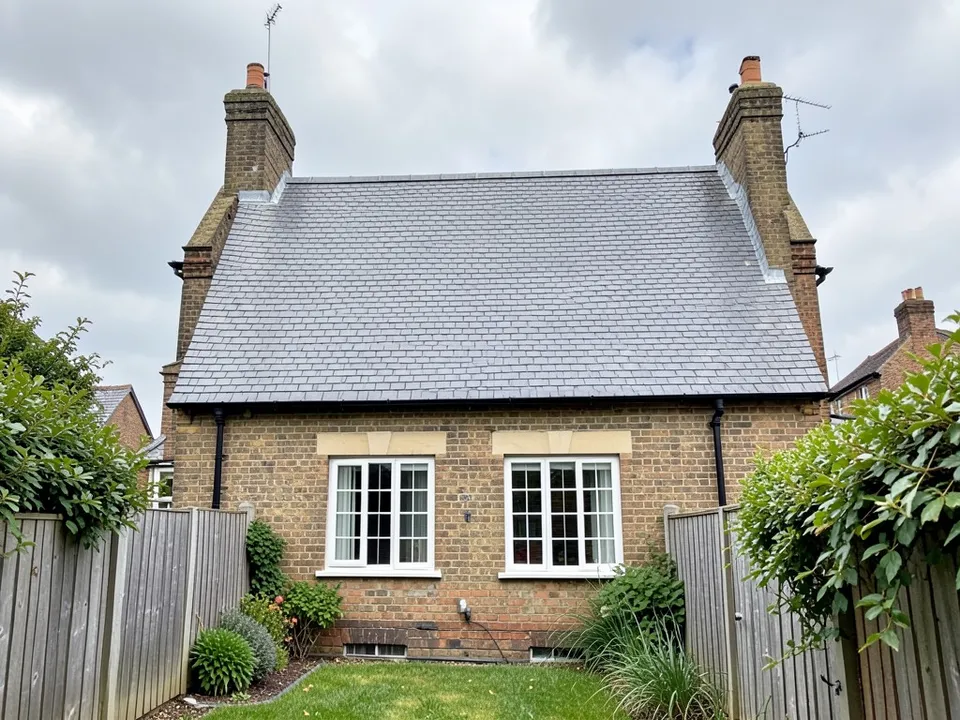
Before: back of a brick house with a plain roof (AI-drawn stand-in for a photo)
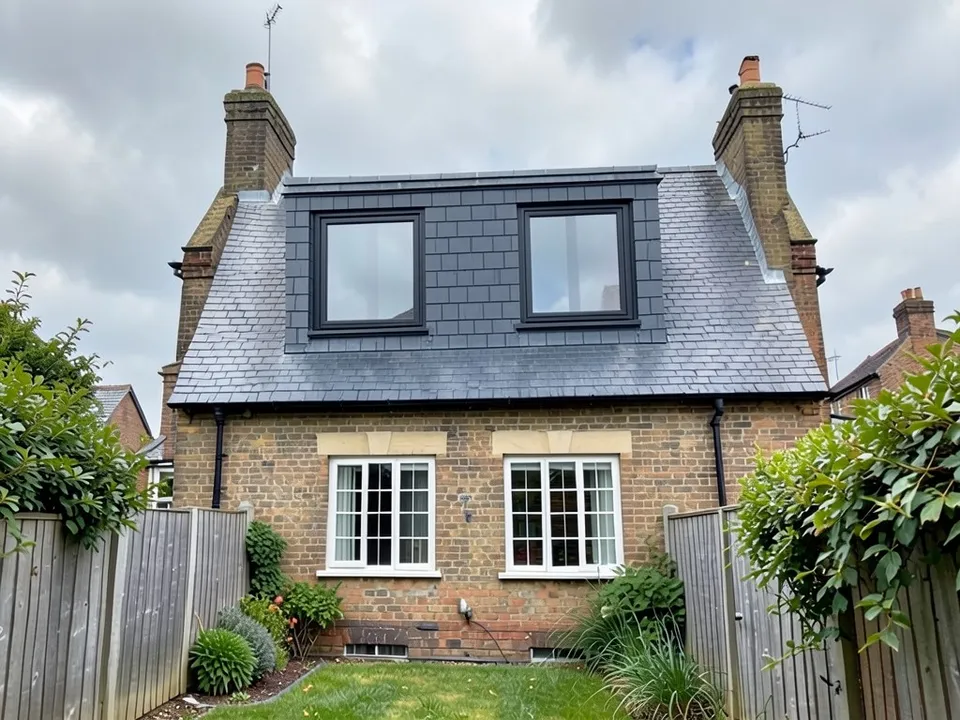
After: a rear box dormer loft conversion
What a loft conversion looks like from outside
UK builders’ guides and planning portal pages describe the same main types:
- Roof light (Velux) conversion: windows set flat into the roof slope; the roof shape does not change.
- Dormer conversion: a box with vertical walls built out of the slope, most often a flat-roofed box across the back.
- Hip-to-gable conversion: a sloping end of the roof is built up into a vertical gable wall to make more room.
- Mansard conversion: the back slope is rebuilt almost vertical, with small windows in it.
- Rules on size and whether planning permission is needed depend on the country and the house, so check with your council or builder.
How to try a loft conversion design with ArchitecturesAI
- In the editor above, the mode is Render Architecture, the type is Residential and the style is Traditional. This mode has no prompt box: you start from an image.
- Under Select Image, upload a JPG or PNG: a daylight photo of your house with the whole roof slope in view (the back for a rear dormer), or a sketch or a clay model.
- Click Generate. Free accounts can only use Low quality (Medium and High are marked PRO). Sign in with Google or email when asked.
- To steer the result, click Edit Image on it (the box is called Edit Instructions) or use Custom Action, and describe the dormer type and size, the windows and the cladding and what must stay the same. Each edit is another render and uses credits. Run it a few times, since every result differs.
- The three examples below ran directly on our image model with the written instructions shown. They did not go through the editor above, so your own results will differ.
A rear box dormer
A box dormer across the back is the most common loft conversion. A photo of the back of the house with the whole roof in view works best.
Before: back of a brick house with a plain roof (AI-drawn stand-in for a photo)
After: a rear box dormer loft conversion
A loft conversion from a sketch or on the front roof
A sketch with the dormer already drawn came out as drawn. On the front roof of a brick house the model made a different dormer than we asked for, as the caption explains.
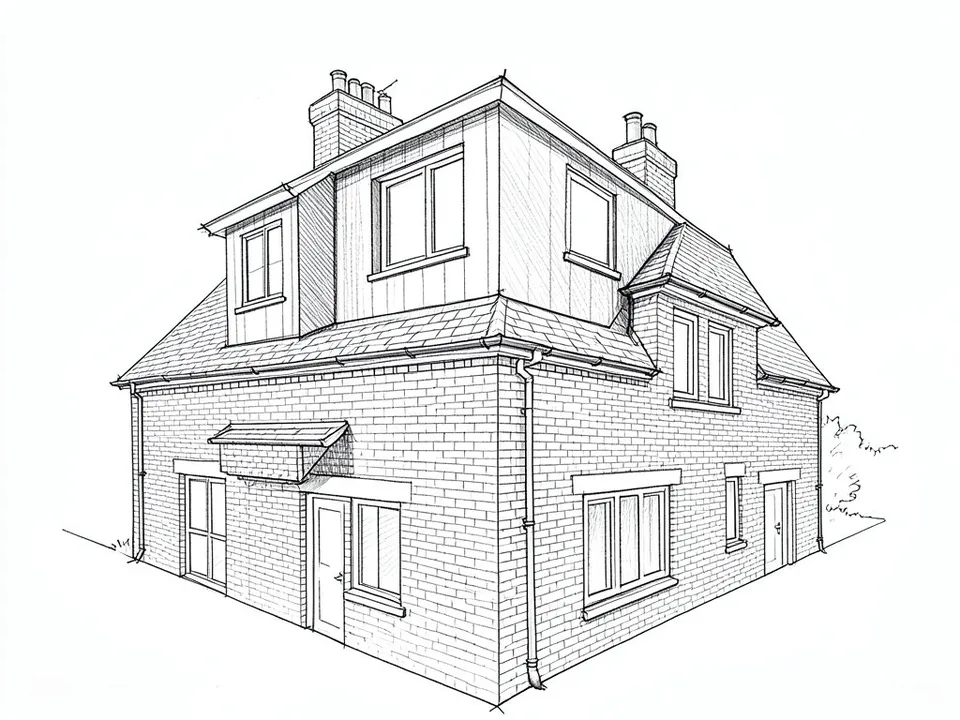
Before: line sketch of a house with a box dormer (AI-drawn stand-in for a hand sketch)
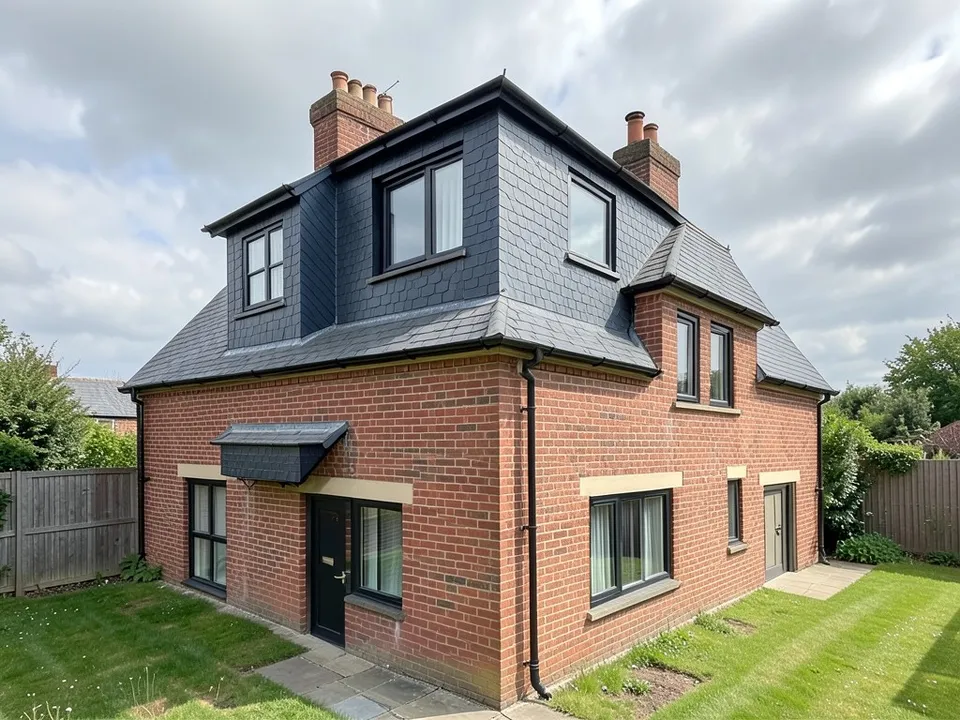
After: sketch turned into a brick house with a loft dormer
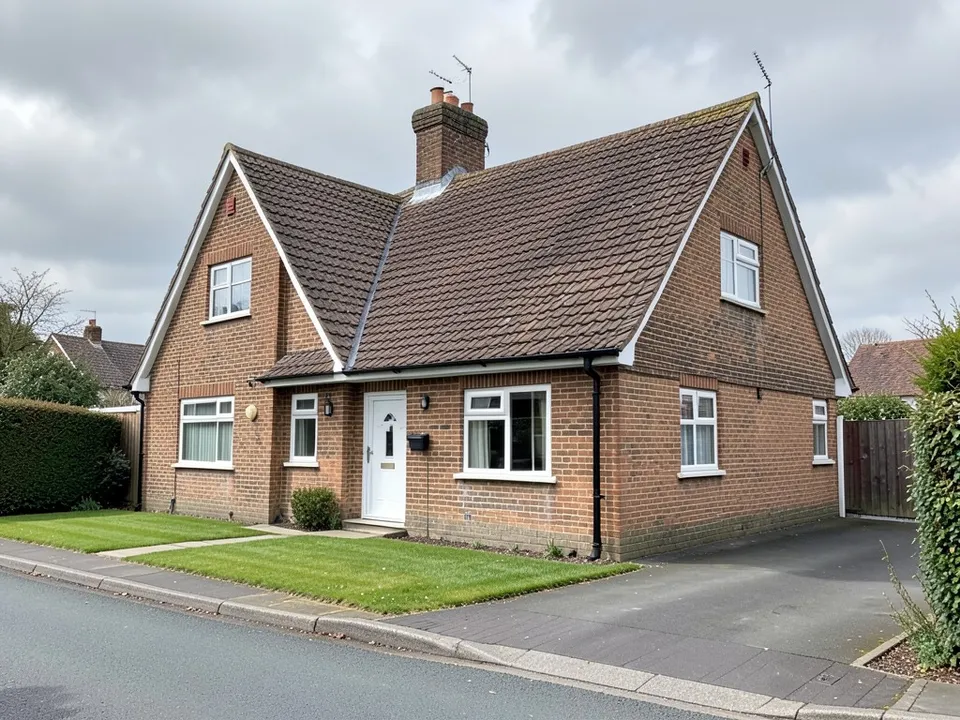
Before: brick house with a plain front roof slope (AI-drawn stand-in for a photo)
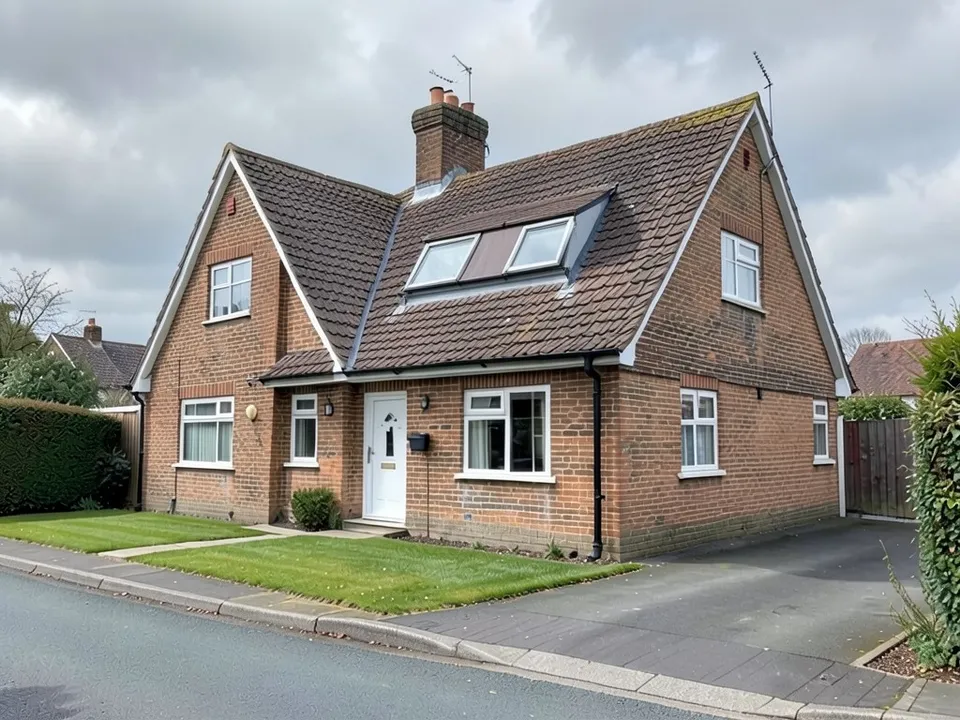
After: a low dormer in the front roof
What the AI keeps and what it may change
- Usually kept: the camera angle, the walls, the windows below, the chimneys and the garden.
- Often different from what you asked: the number, shape and width of the dormers.
- Hard for the model: hip-to-gable conversions. Our try left the hip in place, so it is not shown.
- Never produced: floor plans, structure, cost estimates or approval drawings.
Adding space another way?
The dormer page covers single dormers, the second story addition page covers adding a whole floor, the house extension page covers ground-floor extensions, and the mansard roof page covers mansard roofs.
Free tier and plans
You need a free account to render. New accounts get 1 free render, and free renders carry a watermark. Weekly, monthly and yearly plans for more renders without the watermark are on the pricing page.
The houses and the sketch on this page are AI-drawn stand-ins, not real. Each example was run directly on the model, not through the tool above.
Frequently asked questions
What does a loft conversion look like from outside?
It depends on the type: roof windows in the slope, one or more dormers built out of it, a box dormer across the back, or a hip end rebuilt as a gable wall.
Does it show the rooms inside the loft?
No. It shows the outside of the house. Rooms, stairs, headroom and structure are for an architect or a loft builder.
Is there a text box in the editor?
The prompt box exists only in Architecture Generator mode. The editor above opens in Render Architecture, where you upload an image and change the result with Edit Image (Edit Instructions) or Custom Action.
Is it free to try?
Yes. After you sign in, a new account gets 1 free render with a watermark, in Low quality. Paid weekly, monthly and yearly plans are listed on the pricing page.
See a loft conversion on your house
Upload a photo of your house with the roof in view or your sketch, compare a few dormer versions, and take the best one to your builder. Your first render on a free account is on us.
Upload your house photoRelated: AI dormer design · Second story addition · House extension design · Mansard roof design · AI roof design · Gable roof design · Render Architecture tool · Pricing · AI house design generator · AI conservatory design