Free tool
Deck Calculator
Plan your deck materials in one place. Enter the deck size, the board you will use and the joist spacing, and the calculator gives the number of deck boards, joists, posts and footings, and deck screws, with a waste allowance for cuts.
Deck calculator
Deck boards (16 ft)
29
Joists
13 x 12 ft
Posts and footings
3
Deck screws (2 per crossing)
710
Deck area
192 sq ft
Board length with waste
458 ft
Ledger board
16 ft
Rim (band) board, front
16 ft
26 rows of board, 416 ft of board before waste and 458 ft after. Hidden clips (if you use them): about 338, one per board at each joist. Joist and beam size depend on span: see the tables in your code. The calculator assumes one beam line at the outer edge (two if freestanding).
How to calculate how much deck material you need
- Measure the deck length (along the house wall or the edge) and the depth (out from the house). Multiply them to get the deck area in square feet.
- Pick the decking board. A nominal 6 inch board (5/4 x 6 or 2 x 6) is 5.5 inches wide. A nominal 4 inch board is 3.5 inches wide.
- Boards are laid with a small gap, so each row is the board width plus the gap. Divide the deck depth by that width to get the number of rows.
- Multiply the rows by the deck length for the board length. Add 10% for cuts and bad boards when boards run across the joists, or 15% for a 45° pattern.
- Divide by the board length you will buy (8 to 20 ft) and round up to whole boards.
- Count the joists: deck length in inches divided by the joist spacing, rounded up, plus one for the end joist.
Deck materials for common deck sizes
These figures use 5.5 inch boards with a 1/8 inch gap, boards across the joists with 10% waste, joists 16 inches on center, posts 8 feet apart on one beam, and 2 screws at every joist crossing plus 5% spare. Length is along the house.
| Deck (length x depth) | Area | Board length with waste | Joists | Posts | Screws |
|---|---|---|---|---|---|
| 10 x 10 ft | 100 sq ft | 242 ft | 9 | 3 | 416 |
| 12 x 12 ft | 144 sq ft | 343 ft | 10 | 3 | 546 |
| 12 x 16 ft | 192 sq ft | 462 ft | 10 | 3 | 735 |
| 16 x 20 ft | 320 sq ft | 757 ft | 13 | 3 | 1,174 |
| 20 x 20 ft | 400 sq ft | 946 ft | 16 | 4 | 1,445 |
Deck board sizes and how many you need per 100 sq ft
Wood decking is commonly sold in 8 to 20 ft lengths in 2 ft steps. Composite and PVC boards usually come in 12, 16 and 20 ft. Choose the length that fits the deck with the fewest cuts: a 16 ft deck uses 16 ft boards with almost no waste, and avoids board ends that land between joists.
| Board | Actual size | Board length per 100 sq ft | With 10% waste |
|---|---|---|---|
| 5/4 x 4 or 2 x 4 | 1 or 1.5 x 3.5 in | 331 ft | 364 ft |
| 5/4 x 6 or 2 x 6 | 1 or 1.5 x 5.5 in | 213 ft | 235 ft |
Joist spacing and decking direction
The decking you choose limits how far apart the joists can be. The International Residential Code (IRC section R507, decking) gives these maximum joist spacings for wood decking. Check the edition your local building department has adopted, and follow the maker for composite.
| Decking | Boards across joists (90°) | Boards diagonal (45°) |
|---|---|---|
| 5/4 x 6 (and 1 x 4) | 16 in on center | 12 in on center |
| 2 x 6 | 24 in on center | 16 in on center |
| Composite and PVC | Maker’s span chart | Maker’s span chart |
Joist and beam sizes depend on the span, the wood species and the load. They come from the span tables in the IRC (section R507) or the AWC Prescriptive Residential Wood Deck Construction Guide (DCA 6), not from a quick formula, so size them there or ask your building department.
Posts, footings and screws
- Footings must extend below the frost depth set by your local code (IRC R507.3 and R403.1.4). Footing size depends on the area each post carries and the soil strength, from the footing table in R507.3.1.
- Post spacing comes from the beam span. Eight feet is a common spacing, but a bigger beam can allow more. Enter your own spacing in the calculator.
- Use two deck screws at every joist crossing. For 5/4 boards use 2.5 inch #8 or #10 deck screws. For 2 x 6 boards use 3 inch screws. Stainless or coated screws resist rust.
- Hidden fastener clips use one clip at each board and joist crossing, so the clip count matches the crossing count shown by the calculator.
- A ledger attached to the house needs flashing and through-bolts or structural screws into the rim joist. Do not rely on nails.
Most areas require a permit to build a deck. This calculator estimates materials only. Always check quantities against your plans before you order.
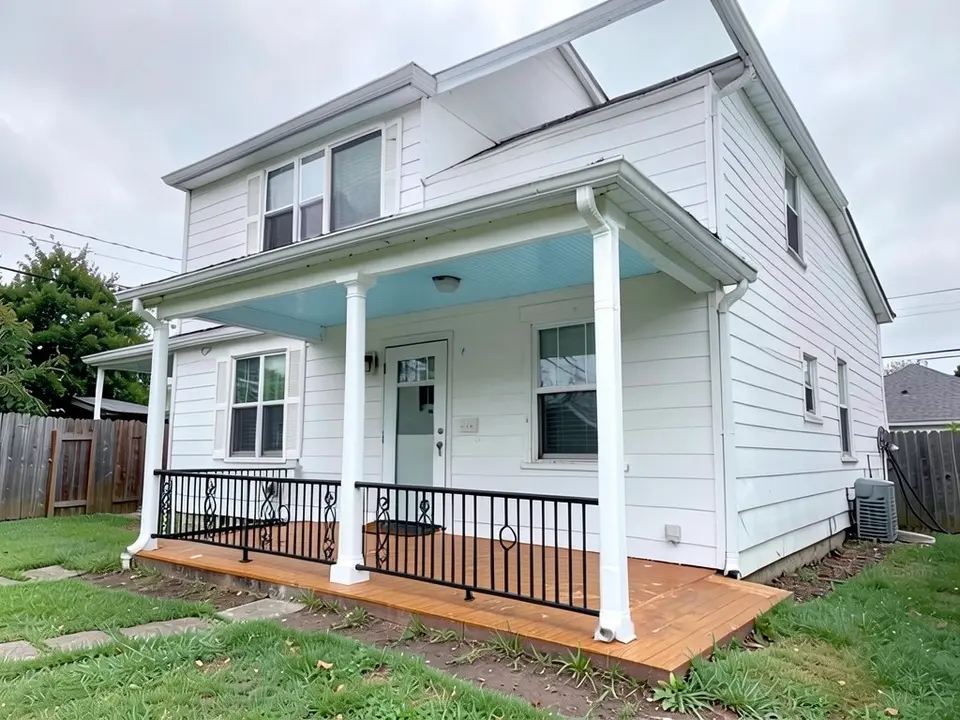
See your deck or porch before you build it
Upload a photo of your house and our AI renders a new deck or porch on it, with the board color, railing and style you describe, so you can compare designs before buying lumber.
Try the AI porch and deck designSign in with Google or email to render. New accounts get 1 free render (watermarked).
Frequently asked questions
How many deck boards do I need for a 12 x 16 deck?
A 12 x 16 ft deck is 192 sq ft. With 5.5 inch boards and a 1/8 inch gap, boards across the joists, you need about 462 ft of board with 10% waste. That is 29 boards of 16 ft. Set the length to 12 and the depth to 16 in the calculator to see the same figures.
How many screws do I need per square foot of decking?
Plan for roughly 3 to 4 screws per square foot with 5.5 inch boards at 16 inch joist spacing, from two screws at every board and joist crossing. A 12 x 12 ft deck needs about 550 screws, and the calculator adds 5% spare. Buy an extra box for dropped and stripped screws.
How many joists do I need for a deck?
Divide the deck length in inches by the joist spacing, round up, and add one. A 16 ft deck at 16 inch spacing needs 192 / 16 = 12, plus one, so 13 joists. Closer spacing, such as 12 inches, adds joists and is needed for diagonal decking.
How many footings does a deck need?
One footing for each post. A common layout is a post every 8 ft along a beam, so a deck 16 ft long attached to the house needs three footings on its outer beam. Freestanding decks need a second row. The count and size depend on your beam span, soil and code.
How much waste should I add for decking?
Add 10% for boards running straight across the joists and 15% for a 45° diagonal layout. Complex patterns, picture framing and many corners can reach 20%.
More free tools for architects and designers
- AI porch and deck design
- Roof pitch calculator
- Siding calculator
- Flooring calculator
- Tile calculator
- Roof pitch calculator
- Architectural scale converter
- Cost to build a house calculator
- King size bed dimensions
- Standard door sizes
- Standard window sizes
- Bathroom vanity height
- Two car garage dimensions
- 1200 sq ft house plans
- Free house plans
Sources: Joist spacing for wood decking from the International Residential Code (IRC) section R507; footing and frost depth rules from IRC R507.3 and R403.1.4; joist and beam sizing from IRC R507 tables and AWC DCA 6. Board sizes are standard US lumber dimensions. Section numbers differ between code editions, so confirm with your local building department.