Free tool
Baseboard Calculator
Find out how many feet of baseboard you need. Enter the room length and width, the doors you will skip and the board length you plan to buy. The calculator gives the linear feet with waste and the number of pieces.
Baseboard calculator
Pieces to buy
7 x 8 ft
Linear feet with waste
50.6 ft
Wall perimeter
52 ft
After removing doors
46 ft
Perimeter 52 ft minus 6 ft of openings is 46 ft. With 10% waste that is 50.6 ft. Shoe molding or quarter round runs the same length, so use the same number. Wall by wall, pieces can be joined with a scarf joint, so one board can serve two walls.
How to calculate how much baseboard you need
- Measure each wall along the floor. For a plain rectangle, the perimeter is 2 x (length + width).
- For an L-shaped room, add every wall. Count inside and outside corners as you go.
- Subtract the width of each door and wide opening. You do not run baseboard across them.
- Add 10% for mitered corners, cuts and mistakes. Use 15% if the room has many corners or bay windows.
- Divide by the board length you will buy (8, 12 or 16 ft) and round up to whole pieces.
- Repeat for each room and add the totals before you shop.
Baseboard needed for common room sizes
This table removes one 3 ft door, adds 10% waste and counts 8 ft boards.
| Room | Perimeter | Minus one 3 ft door | With 10% waste | 8 ft boards |
|---|---|---|---|---|
| 10 x 10 ft | 40 ft | 37 ft | 40.7 ft | 6 |
| 12 x 12 ft | 48 ft | 45 ft | 49.5 ft | 7 |
| 12 x 15 ft | 54 ft | 51 ft | 56.1 ft | 8 |
| 14 x 16 ft | 60 ft | 57 ft | 62.7 ft | 8 |
| 20 x 20 ft | 80 ft | 77 ft | 84.7 ft | 11 |
Baseboard height, stock length and trim
Baseboard is sold in 8, 12 and 16 ft lengths in many stores, in wood, primed MDF and PVC. Longer boards mean fewer joints on long walls. Eight foot boards are easier to carry and fit short walls with less waste.
Common heights run from about 3 1/4 inches to 5 1/4 inches. Taller boards, often 6 inches or more, suit higher ceilings and larger rooms. Height does not change the linear feet you need, only the price per foot.
| Trim | How to count it |
|---|---|
| Baseboard | Perimeter minus door openings |
| Shoe molding or quarter round | Same length as baseboard |
| Inside corners | One per inside corner; cope or miter |
| Outside corners | One per outside corner; miter at 45° |
| Door casing | Separate: count it with the doors |
Tips for cutting and installing baseboard
- Start with the longest wall that has no door, and use a full length board there.
- Place joints over a stud, and cut them at a 45° angle (a scarf joint) so they stay tight when the wood moves.
- Cope inside corners if you can. A coped joint stays closed when the walls are not exactly square.
- Plan which pieces go on which walls before you cut. Offcuts from one wall can often serve a short wall.
- Paint or prime the boards before install. It is quicker than painting in place.
- Keep the boards in the room for a day or two before you cut them, so they match the room.
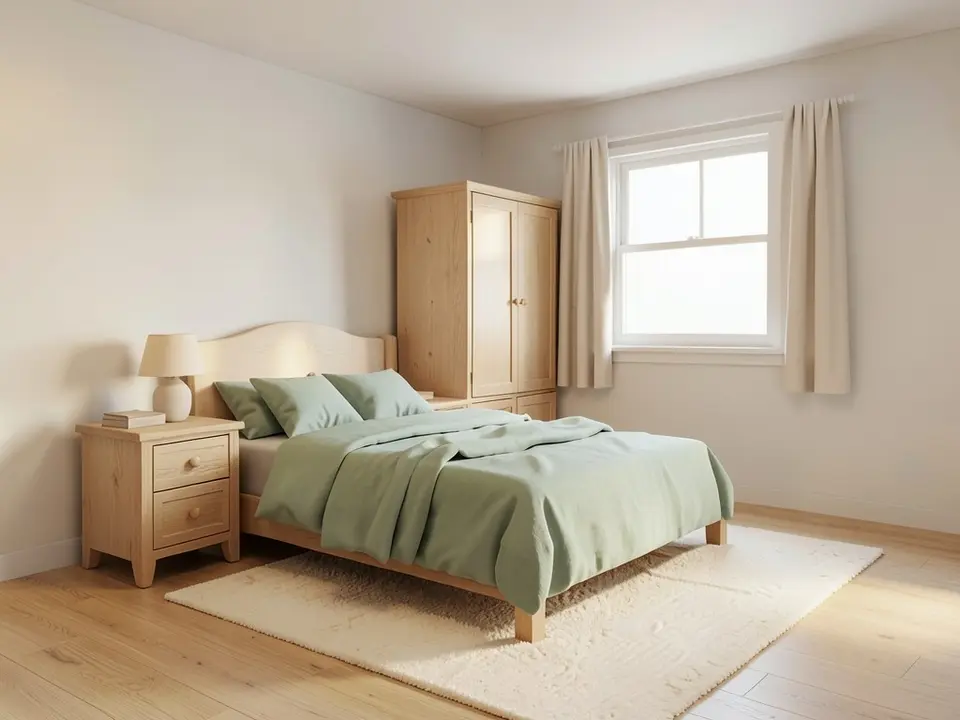
Preview wall, trim and floor colors in your room
Upload a photo of your room and our AI renders it with new wall colors, trim and flooring, so you can pick a baseboard color that works before you paint.
Try the AI interior visualizationSign in with Google or email to render. New accounts get 1 free render (watermarked).
Frequently asked questions
How do I calculate how much baseboard I need?
Add up the length of every wall in feet. For a plain rectangle that is 2 x (length + width). Subtract the width of each door, add 10% for waste, and divide by the board length to get the number of pieces. A 14 x 12 ft room with two 3 ft doors needs 46 ft, or 50.6 ft with waste.
How much extra baseboard should I buy?
Add 10% for a typical room. Use 5% for a simple square room and 15% when the room has many corners, bay windows or angled walls. Buy a little more if you are painting a pattern or using a wood you cannot match later.
Do I subtract doors when measuring for baseboard?
Yes. Baseboard does not run across a door opening, so take off the door width. A standard interior door is about 2 ft 6 in to 3 ft wide. Do the same for wide openings, built-in cabinets and fireplaces.
How many 8 ft boards of baseboard do I need for a 12 x 12 room?
The perimeter is 48 ft. Minus one 3 ft door is 45 ft, plus 10% waste is 49.5 ft. Divided by 8 ft it is 6.2, so buy 7 boards.
Is shoe molding the same length as baseboard?
Yes. Shoe molding or quarter round runs along the bottom of the baseboard, so it needs the same linear feet. Use the same waste allowance.
More free tools for architects and designers
- Flooring calculator
- Wallpaper calculator
- Tile calculator
- AI interior visualization
- Tile calculator
- Roof pitch calculator
- Architectural scale converter
- Cost to build a house calculator
- King size bed dimensions
- Standard door sizes
- Standard window sizes
- Bathroom vanity height
- Two car garage dimensions
- 1200 sq ft house plans
- Free house plans
Sources: Room perimeter is 2 x (length + width). The 10% waste allowance is a common installer rule of thumb. Stock lengths and heights vary by store and product, so check the board you plan to buy.