ACP elevation design
ACP Elevation Design: See ACP Panels on Your House Front
ACP, or aluminium composite panel, is two thin aluminium sheets bonded to a core and finished in a solid colour, a metallic shade or a wood or stone look. On houses it is used to clad a balcony frame, a box around the stair window, a band along the parapet or a whole upper floor, which is why people search for ACP elevation designs before they call a fabricator. This AI ACP elevation design tool starts from a picture: upload a photo of your house front, a sketch or a clay model, and ArchitecturesAI renders it in the same view; then describe where the panels go and in which colour. The result is an idea picture. It is not a cladding drawing, a fire rating, a structural design or a quote.
Upload your house front photoSign in with Google or email to render. New accounts get 1 free render (watermarked).
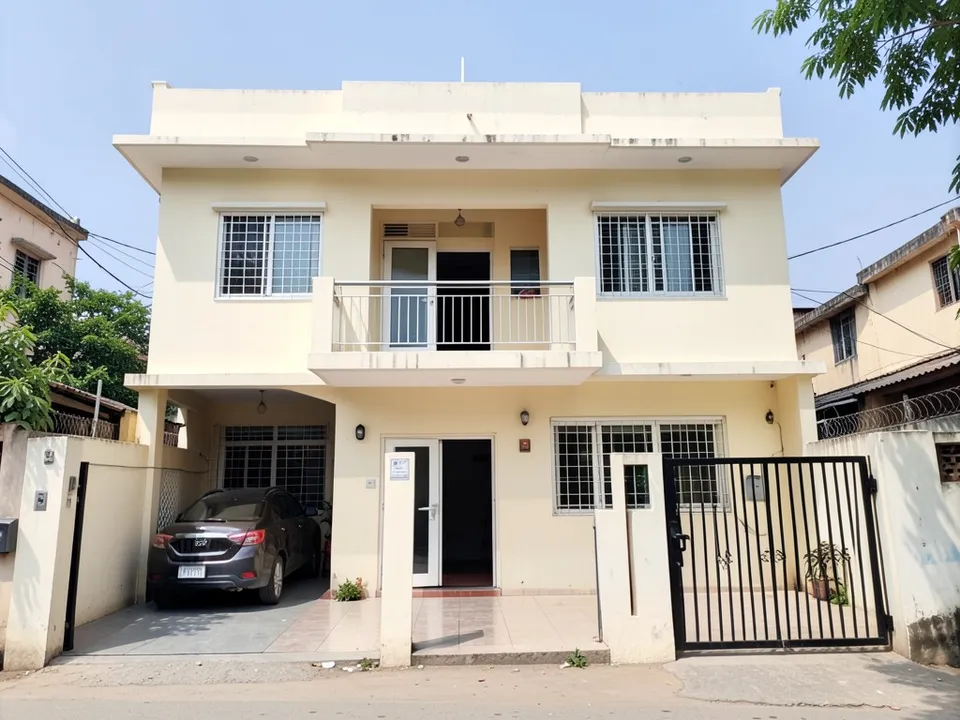
Before: cream house before ACP (AI-drawn stand-in for a photo)
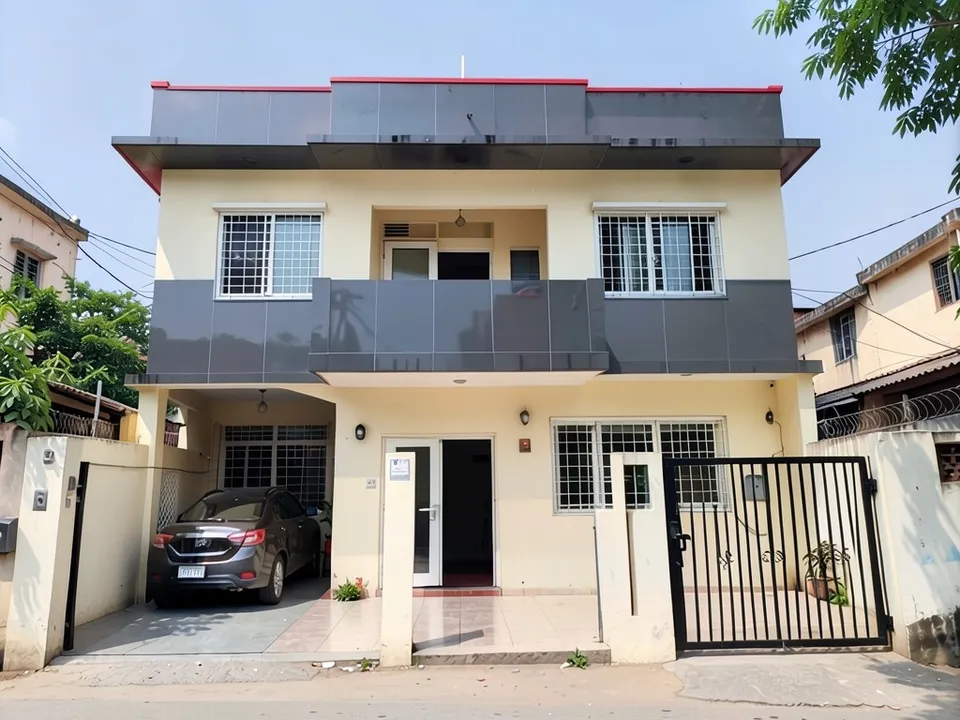
After: dark grey ACP with a red strip
Where ACP goes on a house elevation
Aludecor's home front elevation pages and its residence case studies show the same common uses:
- A frame or box around the first floor balcony or a large window.
- A tall vertical band around the stair window strip.
- A band along the parapet or the roof edge, often with a thin accent strip in a second colour.
- Whole upper floors clad in solid, metallic, wood grain or stone look panels.
- Grooves between panels, kept straight and even, which is what makes an ACP front look neat.
How to try an ACP elevation design with ArchitecturesAI
- In the editor above, the mode is Render Architecture, the type is Residential and the style is Modern. This mode has no prompt box: you start from an image.
- Under Select Image, upload a JPG or PNG: a daylight photo of the front of your house taken from the street, or a sketch, a clay model or a screenshot from your 3D software.
- Click Generate. Free accounts can only use Low quality (Medium and High are marked PRO). Sign in with Google or email when asked.
- To steer the result, click Edit Image on it (the box is called Edit Instructions) or use Custom Action, and describe where the ACP goes, the panel colour and the grooves and what must stay the same. Each edit is another render and uses credits. Run it a few times, since every result differs.
- The three examples below ran directly on our image model with the written instructions shown. They did not go through the editor above, so your own results will differ.
ACP panels on an existing house
A photo of the house front is enough to try a panel colour. In both tests the model kept the windows and the gate, but spread the panels wider than we asked, so say clearly where the ACP should stop.
Before: cream house before ACP (AI-drawn stand-in for a photo)
After: dark grey ACP with a red strip
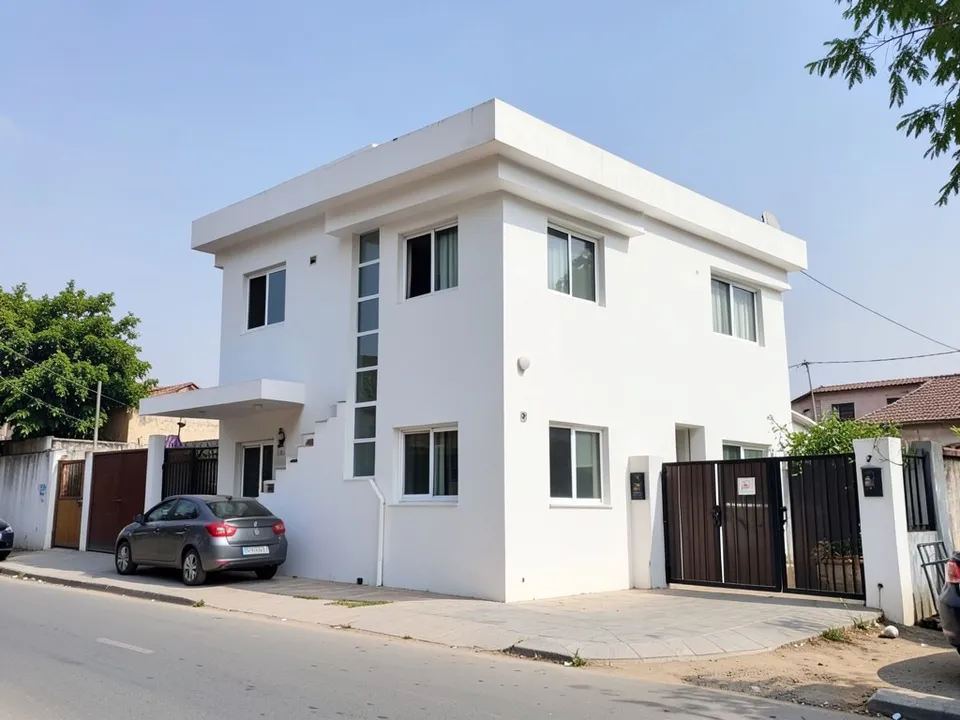
Before: white three-storey house (AI-drawn stand-in for a photo)
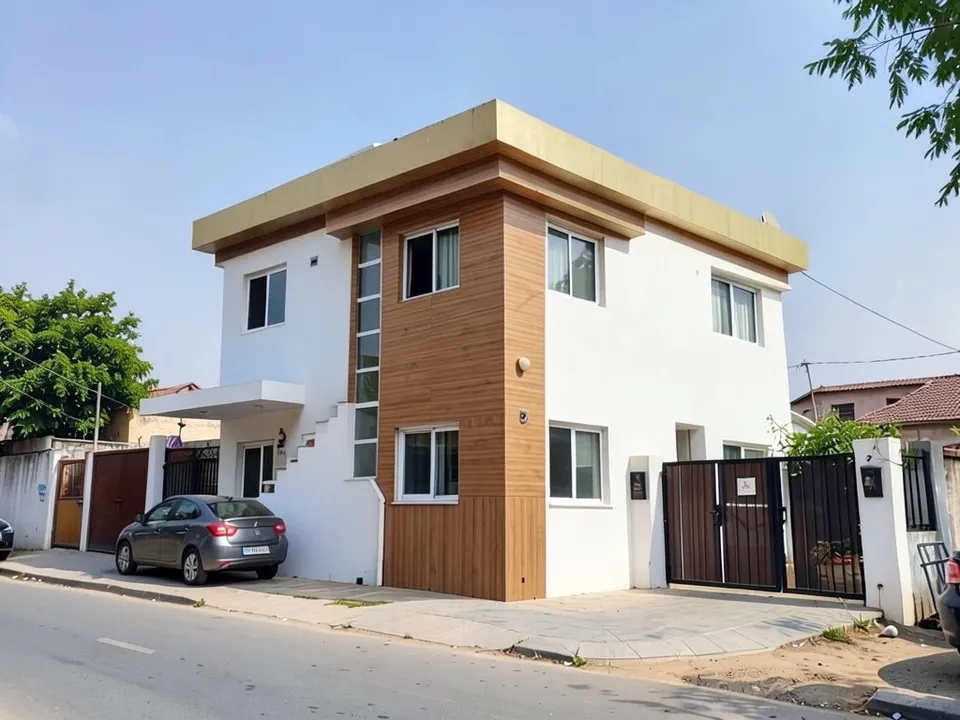
After: wood grain ACP with a gold band
ACP on a new house from a sketch
If the house is still on paper, a line sketch shows where a cladded box would read best. Here the whole upper box came out clad in dark grey.
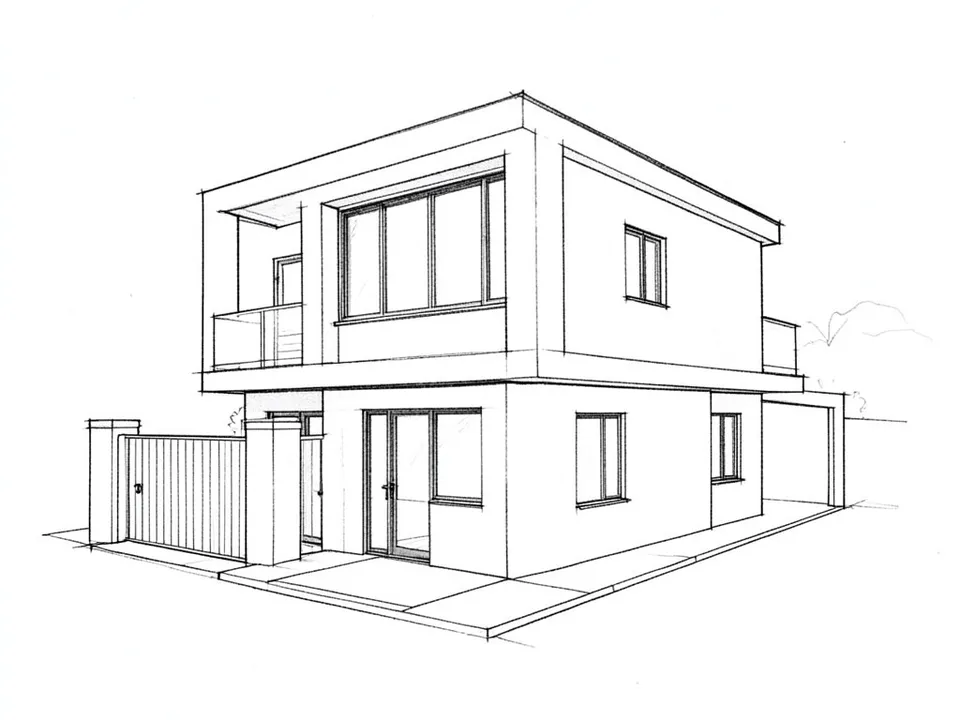
Before: line sketch with a box frame (AI-drawn stand-in for a hand sketch)
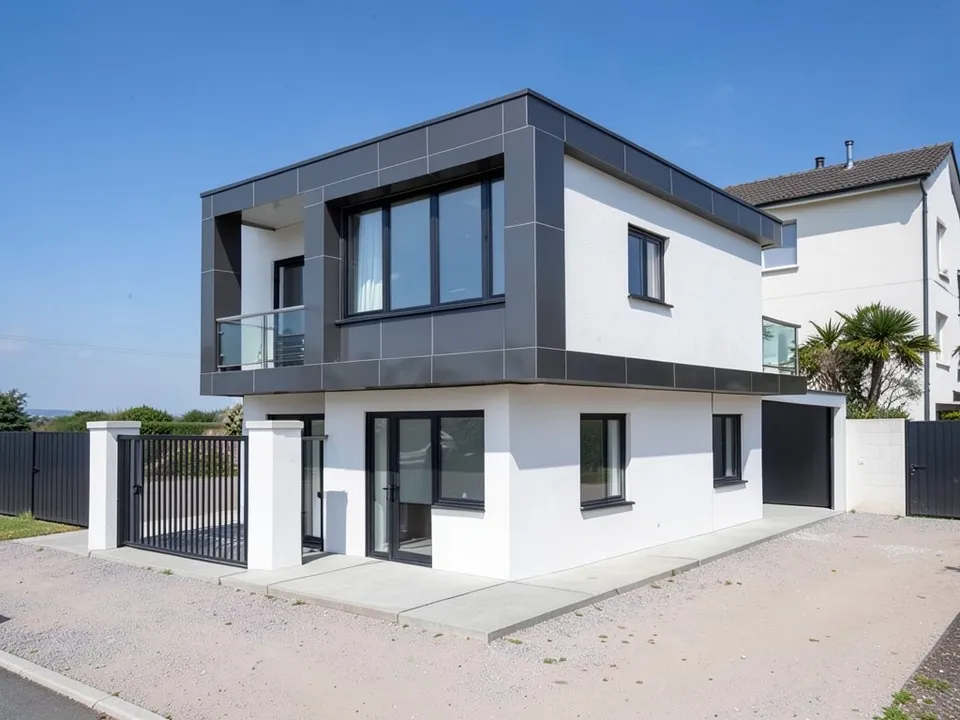
After: sketch turned into a dark grey ACP front
What the AI keeps and what it may change
- Usually kept: the camera angle, the house shape, the windows, the gate and the paint you did not ask to change.
- Often different from what you asked: how far the panels spread, so name the exact wall or frame.
- Not shown: panel thickness, fire rating, fixing frames or joints at close range.
- Never produced: floor plans, structure, cost estimates or approval drawings.
Looking at other front finishes?
The elevation tiles page covers stone and tile cladding, the exterior wall texture page covers texture paint, and the glass elevation and louvers pages cover glazing and fins on the front.
Free tier and plans
You need a free account to render. New accounts get 1 free render, and free renders carry a watermark. Weekly, monthly and yearly plans for more renders without the watermark are on the pricing page.
The houses and the sketch on this page are AI-drawn stand-ins, not real. Each example was run directly on the model, not through the tool above.
Frequently asked questions
What is ACP on a house elevation?
Aluminium composite panels: two thin aluminium sheets bonded to a core, in solid, metallic, wood or stone finishes, fixed on a frame to clad parts of the house front.
Can I try different ACP colours on my house?
Yes. Upload a photo of the front and describe the colour and where the panels go. Run it a few times and compare.
Is there a text box in the editor?
The prompt box exists only in Architecture Generator mode. The editor above opens in Render Architecture, where you upload an image and change the result with Edit Image (Edit Instructions) or Custom Action.
Does it give panel sizes or a fabrication drawing?
No. It makes a picture of the front. Sizes, framing and fire-rated panels are for your fabricator and architect.
Is it free to try?
Yes. After you sign in, a new account gets 1 free render with a watermark, in Low quality. Paid weekly, monthly and yearly plans are listed on the pricing page.
See ACP on your house front
Upload a photo of your house front or your sketch, compare a few panel colours and positions, and take the best one to your fabricator. Your first render on a free account is on us.
Upload your house front photoRelated: Front elevation design · Elevation tiles design · House facade design · Balcony design · Parapet wall design · Three storey house design · Render Architecture tool · Pricing · AI house design generator · AI glass elevation design