Free tool
800 Sq Ft House Plans
An 800 sq ft house fits a living room, a kitchen, a bathroom and one or two bedrooms. Below are three sample plans with the size of every room, the usual outer dimensions, what each room needs, and a tool that checks whether your own room list fits.
Does my room list fit in 800 sq ft?
Enter each room as width and length in feet. Walls and halls are added on top.
Rooms only
668 sq ft
With walls and halls
768 sq ft
Left over
32 sq ft
It fits. You have about 32 sq ft to spare, enough for a bigger closet, a pantry or a wider hall.
The 15% allowance is a planning assumption for interior walls, hallways and the entry. A plan with no hall needs less, and a plan with stairs needs more.
2 bedroom, 1 bath 800 sq ft cottage plan (32 x 25 ft)
Two bedrooms sit at the back corners and a bathroom and utility closet fill the strip between them, so all the plumbing is on one wall. The kitchen and living room share the front of the house and run together as one open space.
This is the best-value shape for a first home, a rental or a small family. Both bedrooms are 12 x 12 ft, big enough for a queen bed, a dresser and a closet.
- A: Bedroom 1, 12 x 12 ft (144 sq ft)
- B: Utility closet with washer and dryer, 8 x 5 ft (40 sq ft)
- C: Bathroom, 8 x 7 ft (56 sq ft)
- D: Bedroom 2, 12 x 12 ft (144 sq ft)
- E: Kitchen and dining, 12 x 13 ft (156 sq ft)
- F: Living room, 20 x 13 ft (260 sq ft)
Total: 144 + 40 + 56 + 144 + 156 + 260 = 800 sq ft. Room sizes are measured to the wall centerlines, so they add up to the 32 x 25 ft outline.
1 bedroom plus office 800 sq ft plan (40 x 20 ft)
A long, narrow house works well on a deep lot and keeps the roof simple. The back row holds the bedroom, the bath, a home office and storage. The front row is one open room, with the kitchen at one end and a living and dining area stretching across the rest.
The 10 x 10 ft office has a window and a door, so it works as a guest room or nursery when needed. A 16 x 10 ft bedroom leaves room for a king bed and a wardrobe.
- A: Bedroom, 16 x 10 ft (160 sq ft)
- B: Bathroom, 8 x 6 ft (48 sq ft)
- C: Utility and laundry, 8 x 4 ft (32 sq ft)
- D: Office, 10 x 10 ft (100 sq ft)
- E: Closets and storage, 6 x 10 ft (60 sq ft)
- F: Kitchen, 12 x 10 ft (120 sq ft)
- G: Living and dining, 28 x 10 ft (280 sq ft)
Total: 160 + 48 + 32 + 100 + 60 + 120 + 280 = 800 sq ft inside the 40 x 20 ft outline.
Small cabin or ADU with a loft, 800 sq ft (24 x 28 ft)
A compact footprint with a sleeping loft keeps the foundation and roof small. The ground floor is 672 sq ft and the loft adds 128 sq ft, for 800 sq ft in total. It suits a backyard ADU, a guest cabin or a weekend home.
Living, dining and kitchen share one open room at the front with a tall ceiling over the loft. At the back, the bedroom, a bathroom and a utility closet are lined up on the plumbing wall.
- A: Open living, dining and kitchen, 24 x 16 ft (384 sq ft), with the loft over the back 16 x 8 ft
- B: Bedroom, 12 x 12 ft (144 sq ft)
- C: Bathroom, 7 x 12 ft (84 sq ft)
- D: Utility and closet, 5 x 12 ft (60 sq ft)
- Loft: 16 x 8 ft (128 sq ft), reached by stairs
Total: 384 + 144 + 84 + 60 = 672 sq ft on the ground floor, plus 128 sq ft of loft = 800 sq ft. Many plan sellers count a loft only if it has proper stairs and enough headroom, so check how your local rules measure it, especially for an ADU.
Common 800 sq ft house dimensions
| Footprint | Stories | Good for |
|---|---|---|
| 32 x 25 ft | 1 | A 2 bedroom cottage on a regular lot |
| 40 x 20 ft | 1 | A long house for a deep, narrow lot |
| 28 x 28.5 ft (798 sq ft) | 1 | A near-square plan with the least outside wall |
| 24 x 28 ft plus loft | 1.5 | A cabin or ADU with a sleeping loft |
| 20 x 20 ft | 2 | A tall, small footprint; 400 sq ft per floor |
Typical room sizes in an 800 sq ft house
| Room | Typical size | Area |
|---|---|---|
| Living room | 12 x 14 to 20 x 13 ft | 170-260 sq ft |
| Kitchen | 8 x 10 to 12 x 10 ft | 80-120 sq ft |
| Primary bedroom | 11 x 12 to 12 x 12 ft | 130-144 sq ft |
| Second bedroom | 10 x 10 to 11 x 11 ft | 100-120 sq ft |
| Bathroom | 5 x 8 to 8 x 7 ft | 40-56 sq ft |
| Laundry or utility | 5 x 4 to 8 x 5 ft | 20-40 sq ft |
| Office or den | 8 x 8 to 10 x 10 ft | 64-100 sq ft |
How to make an 800 sq ft house feel bigger
Space is tight, so the plan matters more than in a large house. A few choices do most of the work.
- Open the kitchen and living room into one space instead of walling them apart.
- Cut hallways. Every foot of hall is a foot not used for a room, so open rooms onto the living area.
- Raise the ceiling over the main room, or use a loft, to add volume without adding floor area.
- Put windows or glass doors on two sides of the living room for light and a view out.
- Build in storage along walls, under stairs and above the doors, so furniture can stay small.
- Add a porch or deck as an outdoor room that extends the living area.
How much does it cost to build an 800 sq ft house?
Builder guides commonly quote $150 to $250 per square foot for a finished house built by a contractor. For 800 sq ft that is about $120,000 to $200,000 for construction. Small houses often cost more per square foot than large ones, because the kitchen, bathroom and foundation cost nearly the same at any size.
These are ranges, not quotes. Costs vary a lot by region, finishes and site, from lower in parts of the South to far higher in the West and in expensive metro areas. Land, a septic system, utility hookups, permits and fees are extra. Use the cost to build a house calculator to try your own numbers, and get at least three written quotes from local builders.
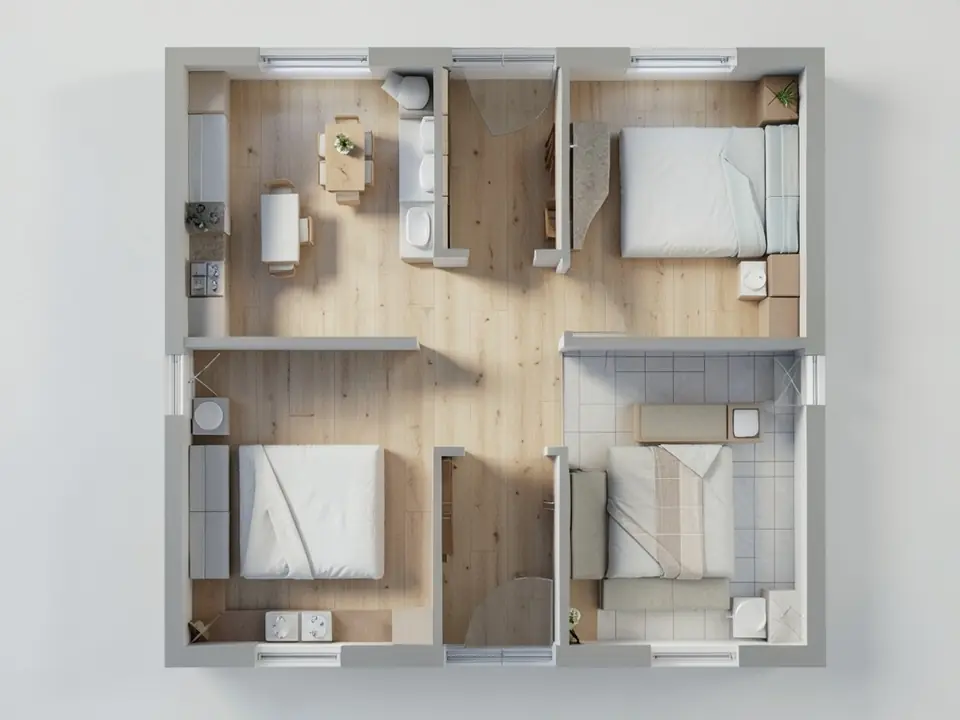
Turn your floor plan into a 3D render
Upload any floor plan, even a sketch or a screenshot, and our AI renders it as a furnished 3D view, so you can walk through the layout before you build.
Render my floor plan in 3DSign in with Google or email to render. New accounts get 1 free render (watermarked).
Frequently asked questions
Can you fit 2 bedrooms in 800 square feet?
Yes. Plan A above has two 12 x 12 ft bedrooms, an 8 x 7 ft bathroom, a utility closet, and a 20 x 13 ft living room next to a 12 x 13 ft kitchen, all in a 32 x 25 ft outline. A third small bedroom is possible but leaves little living space.
How much does it cost to build an 800 sq ft house?
Roughly $120,000 to $200,000 for construction at $150 to $250 per sq ft, before land, site work and fees. The figure varies by region and finishes, so treat it as a planning range and get local quotes.
What are the dimensions of an 800 sq ft house?
Common one-story footprints are 32 x 25 ft, 40 x 20 ft and 28 x 28.5 ft. A cabin of 24 x 28 ft plus a 128 sq ft loft also totals 800 sq ft.
Does 800 sq ft include the garage or porch?
Usually not. Plan sizes normally count only heated living area, so a garage, porch, deck or unfinished basement is extra.
Is 800 sq ft big enough for a family?
It works for a couple, or for a small family of three with 2 bedrooms, if storage is planned well. Larger families usually move to 1,000 sq ft or more.
More free tools for architects and designers
- 1000 sq ft house plans
- 1200 sq ft house plans
- Tiny house floor plans
- Prefab ADU ideas
- Floor plan to 3D render
- Tile calculator
- Roof pitch calculator
- Architectural scale converter
- Cost to build a house calculator
- King size bed dimensions
- Standard door sizes
- Standard window sizes
- Bathroom vanity height
- Two car garage dimensions
- 1200 sq ft house plans
- Free house plans
Sources: Floor plans drawn by ArchitecturesAI as examples, not construction drawings. Plan types checked against stock-plan sites such as Houseplans.com and Architectural Designs. Cost ranges are typical figures from published builder guides and vary by region.