Free tool
2000 Sq Ft House Plans
A 2,000 sq ft house is a roomy family home: four bedrooms or three plus a den, two baths, a home office and a proper kitchen and dining room. Below are two one-story plans with every room sized, the common footprints, and what building one costs.
House size checker: will it fit in 2,000 sq ft?
Fits in 2,000 sq ft?
Yes
Space to spare
824 sq ft
Build cost range
$300k to $500k
| Room | Estimated size | Area |
|---|---|---|
| Living, kitchen and dining | 19 x 27 ft | 510 sq ft |
| Primary bedroom | 14 x 16 ft | 225 sq ft |
| Bedroom 2 | 12 x 14 ft | 165 sq ft |
| Bedroom 3 | 12 x 14 ft | 165 sq ft |
| Bedroom 4 | 12 x 14 ft | 165 sq ft |
| Bathrooms (all) | - | 135 sq ft |
| Home office | 11 x 13 ft | 150 sq ft |
| Laundry room | 7 x 9 ft | 60 sq ft |
Halls, closets and wall thickness take about 189 sq ft more. About 236 sq ft is left over for storage, a garage-side mudroom or bigger rooms.
Room sizes are working minimums (a 150 sq ft primary bedroom, 110 sq ft for the others, 45 sq ft per full bath) with 12 percent added for halls, closets and walls. Cost is construction only, before land, site work and fees. For a line-by-line estimate, use the cost to build a house calculator.
4 bedroom 2000 sq ft ranch plan with an office
The middle of the house is one long open run: a 19.5 x 13 ft kitchen at the back, a 19.5 x 9 ft dining area and a 19.5 x 18 ft living room at the front, where the porch and front door are. You can see from the stove to the sofa.
The primary suite fills the left rear corner. It has a 15 x 15 ft bedroom, a 9 x 8 ft bath, a 9 x 5 ft walk-in closet and a 6 x 8.5 ft laundry, all reached from a short hall off the dining area. A 15 x 12 ft office below it opens off the living room.
The three other bedrooms run along a hall on the right, each 12 ft wide: 12 x 12, 12 x 11.5 and 12 x 10.5 ft, with a 12 x 6 ft hall bath between the first two. Sizes in the text are wall to wall, so they are a little larger than the clear sizes on the drawing.
3 bedroom 2000 sq ft plan with a den and an office
If three bedrooms are enough, Plan B uses the fourth room as a 12 x 10.5 ft den or playroom. It stays beside the hall, so it can become a bedroom again later if you add a closet.
The rest is the same as Plan A, which makes the two easy to compare: a big open kitchen, dining and living run, a private primary suite on one side and the family bedrooms on the other. Because the den has no closet, it is listed as a den, not a bedroom, so check your local rules on what counts as a bedroom.
Common 2000 sq ft house dimensions
| Footprint | Stories | Living area | Good for |
|---|---|---|---|
| 40 x 50 ft | 1 | 2,000 sq ft | Plans A and B; a wide ranch |
| 44 x 46 ft | 1 | 2,024 sq ft | Compact shape with a shorter roof |
| 45 x 45 ft | 1 | 2,025 sq ft | Square plan, least outside wall |
| 25 x 40 ft | 2 | 2,000 sq ft | 1,000 sq ft per floor; bedrooms upstairs |
| 32 x 32 ft | 2 | 2,048 sq ft | Square two-story on a small lot |
Typical room sizes in a 2000 sq ft house
| Room | Typical size | Area |
|---|---|---|
| Living room | 15 x 16 to 19.5 x 18 ft | 240-350 sq ft |
| Kitchen | 12 x 13 to 19.5 x 13 ft | 155-255 sq ft |
| Dining area | 10 x 12 to 19.5 x 9 ft | 120-175 sq ft |
| Primary bedroom | 14 x 15 to 15 x 15 ft | 210-225 sq ft |
| Primary bath | 8 x 8 to 9 x 8 ft | 64-72 sq ft |
| Walk-in closet | 9 x 5 ft | 45 sq ft |
| Other bedrooms | 12 x 10.5 to 12 x 12 ft | 125-145 sq ft |
| Hall bathroom | 12 x 6 ft | 72 sq ft |
| Office | 15 x 12 ft | 180 sq ft |
| Laundry | 6 x 8.5 ft | 51 sq ft |
How much does it cost to build a 2000 sq ft house?
Most guides give a rate per square foot and let you multiply. Here are four published sources applied to 2,000 sq ft. They cover construction only, and land, site work, permits and design come extra.
| Source | Rate per sq ft | For 2,000 sq ft |
|---|---|---|
| NAHB Cost of Constructing a Home survey, 2024 ($428,215 / 2,647 sq ft) | about $162 | about $324,000 |
| Autodesk cost guide | $150 to $300 (median about $166) | $300,000-$600,000 (median about $332,000) |
| Opendoor cost guide, standard new build | $150 to $250 ($195 as a working figure) | $300,000-$500,000 (about $390,000) |
| Redfin state table: Alabama and California | about $146 and $182 | $291,000 and $363,000 |
Custom plans cost more than builder plans. Opendoor puts custom homes at 20 to 30 percent more per square foot than production homes. Finishes move the total most: tile, a stone counter and a high-end kitchen can push a build toward the top of the range.
Land is extra, from $50,000 to $100,000 in mid-cost metros per Opendoor, and over $200,000 in expensive ones. Use the cost to build a house calculator to price your own spec.
Want a smaller or larger size? Browse 1000 sq ft house plans, 1200 sq ft house plans and 1500 sq ft house plans, or the full list of house plans.
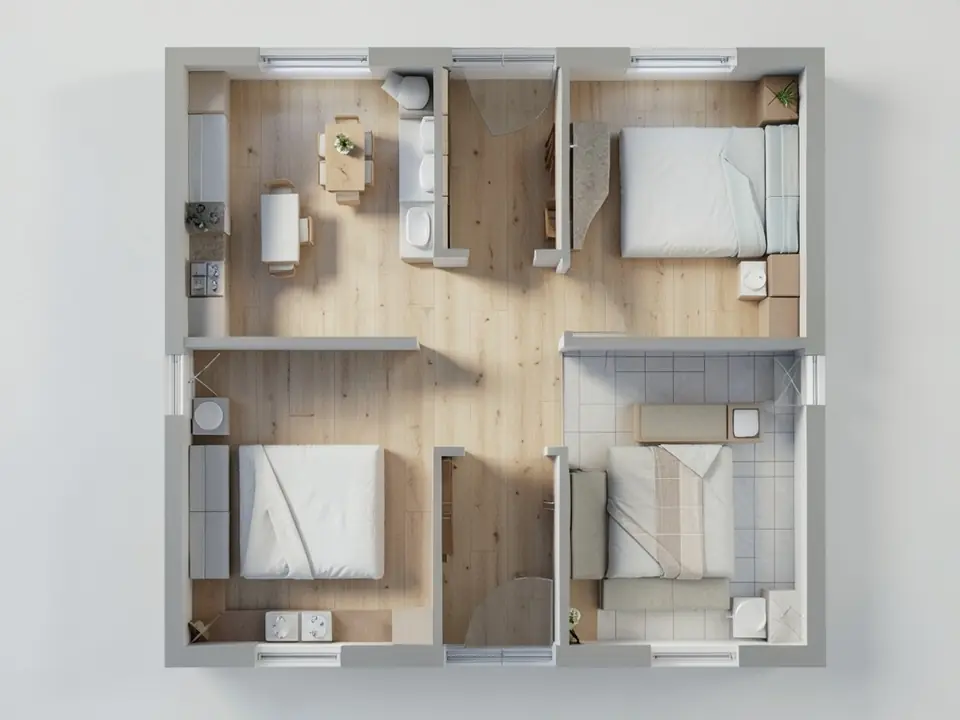
See your 2000 sq ft floor plan in 3D
Upload a floor plan, even a sketch or a screenshot, and our AI renders it as a furnished 3D view. It helps you judge a large open plan before you build.
Render my floor plan in 3DSign in with Google or email to render. New accounts get 1 free render (watermarked).
Frequently asked questions
How many bedrooms can be in a 2000 sq ft house?
Four bedrooms with two baths is common, as in Plan A, which also has an office. Five bedrooms fit if you give up the office or shrink the great room.
How much does it cost to build a 2000 sq ft house?
About $300,000 to $500,000 at $150 to $250 per sq ft, before land. The NAHB 2024 survey average works out to about $324,000, and Redfin shows $291,000 in Alabama against $363,000 in California.
What are the dimensions of a 2000 sq ft house?
A one-story house is often 40 x 50 ft or 45 x 45 ft. A two-story house is about 25 x 40 ft per floor.
Is 2000 sq ft big for a house?
It is below the average new US home, which NAHB's 2024 builder survey put at 2,647 sq ft. Four people have plenty of room.
Is it cheaper to build a 2000 sq ft house as one story or two?
Two stories cost a little less per sq ft because the foundation and roof are half the size. One story saves on stairs and is easier for older owners, but it needs a wide lot, about 50 ft for Plans A and B plus setbacks.
More free tools for architects and designers
- 1000 sq ft house plans
- 1200 sq ft house plans
- 1500 sq ft house plans
- House plans
- Cost to build a house calculator
- Floor plan to 3D render
- Tile calculator
- Roof pitch calculator
- Architectural scale converter
- Cost to build a house calculator
- King size bed dimensions
- Standard door sizes
- Standard window sizes
- Bathroom vanity height
- Two car garage dimensions
- 1200 sq ft house plans
- Free house plans
Sources: Floor plans drawn by ArchitecturesAI as examples, not construction drawings. Cost figures: NAHB Cost of Constructing a Home survey (2024), Autodesk Construction Cloud and Opendoor cost guides, and Redfin state cost table (2026).