Free tool
1500 Sq Ft House Plans
At 1,500 sq ft a house has room for three bedrooms, two baths and a real laundry room without feeling tight. Many are 30 x 50 ft ranches. Below are two sample plans with every room sized, the usual footprints, what each room needs, and what the build costs.
House size checker: will it fit in 1,500 sq ft?
Fits in 1,500 sq ft?
Yes
Space to spare
470 sq ft
Build cost range
$225k to $375k
| Room | Estimated size | Area |
|---|---|---|
| Living, kitchen and dining | 18 x 26 ft | 466 sq ft |
| Primary bedroom | 13 x 16 ft | 218 sq ft |
| Bedroom 2 | 12 x 14 ft | 160 sq ft |
| Bedroom 3 | 12 x 14 ft | 160 sq ft |
| Bathrooms (all) | - | 131 sq ft |
| Home office | 11 x 13 ft | 146 sq ft |
| Laundry room | 7 x 9 ft | 58 sq ft |
Halls, closets and wall thickness take about 161 sq ft more. The spare space is spread across the rooms above.
Room sizes are working minimums (a 150 sq ft primary bedroom, 110 sq ft for the others, 45 sq ft per full bath) with 12 percent added for halls, closets and walls. Cost is construction only, before land, site work and fees. For a line-by-line estimate, use the cost to build a house calculator.
3 bedroom 1500 sq ft ranch plan with an office
The bedroom wing sits on the left. Bedrooms 2 and 3 are 12 ft wide, with the hall bath between them, and each has its own closet. In the middle, a big 26.5 x 17.5 ft living and dining room faces the porch.
The kitchen, about 11.5 x 12.5 ft, is at the back, with a wide opening into the living room. The 10 x 12.5 ft office sits beside it and opens off the living room, so a home worker is never walking through a bedroom.
The primary suite takes the right end: a 13 x 12.5 ft bedroom, an 8 x 8 ft bath, an 8 x 4 ft walk-in closet and a laundry room of about 8 x 5.5 ft. The office has no closet, so add one if you want to call it a fourth bedroom. Sizes in the text are wall to wall, a little larger than the clear sizes on the drawing.
Open split-bedroom 1500 sq ft floor plan
A split plan puts the largest bedroom suite at one end of the house and the children's rooms at the other. Here the primary bedroom is a roomy 15 x 15 ft, with a 9 x 8 ft bath and a 9 x 7 ft walk-in closet. A small hall from the great room leads in, with a 6 x 10.5 ft laundry room beside it.
The middle is one open space: a 19.5 x 12.5 ft kitchen and a 19.5 x 17.5 ft great room that runs the whole depth of the house. A hall with closets leads to bedrooms 2 and 3 (12 x 12 ft and 12 x 11.5 ft) and the shared bath.
The trade-off is no separate office. If you need one, use bedroom 3 and keep its closet for files.
Common 1500 sq ft house dimensions
| Footprint | Stories | Living area | Good for |
|---|---|---|---|
| 30 x 50 ft | 1 | 1,500 sq ft | Plans A and B; a classic wide ranch |
| 36 x 42 ft | 1 | 1,512 sq ft | Closer to square, less outside wall |
| 40 x 37.5 ft | 1 | 1,500 sq ft | Wide lots; a short, deep entry-to-back run |
| 25 x 60 ft | 1 | 1,500 sq ft | Long, narrow lots |
| 25 x 30 ft | 2 | 1,500 sq ft | 750 sq ft per floor; bedrooms upstairs |
Typical room sizes in a 1500 sq ft house
| Room | Typical size | Area |
|---|---|---|
| Living and dining | 15 x 20 to 26.5 x 17.5 ft | 300-465 sq ft |
| Kitchen | 11.5 x 12.5 to 19.5 x 12.5 ft | 145-245 sq ft |
| Primary bedroom | 13 x 12.5 to 15 x 15 ft | 160-225 sq ft |
| Primary bath | 8 x 8 to 9 x 8 ft | 64-72 sq ft |
| Walk-in closet | 8 x 4 to 9 x 7 ft | 32-63 sq ft |
| Other bedrooms | 12 x 11 to 12 x 13.5 ft | 130-160 sq ft |
| Hall bathroom | 12 x 5.5 to 12 x 6.5 ft | 66-78 sq ft |
| Office | 10 x 12.5 ft | 125 sq ft |
| Laundry | 8 x 5.5 to 6 x 10.5 ft | 44-63 sq ft |
How much does it cost to build a 1500 sq ft house?
Cost guides price a build per square foot, so the total moves with the rate. The table applies four published rates to 1,500 sq ft. They cover construction only; land, site work, permits and design come on top.
| Source | Rate per sq ft | For 1,500 sq ft |
|---|---|---|
| NAHB Cost of Constructing a Home survey, 2024 ($428,215 / 2,647 sq ft) | about $162 | about $243,000 |
| Autodesk cost guide | $150 to $300 (median about $166) | $225,000-$450,000 |
| Opendoor cost guide, standard new build | $150 to $250 | $225,000-$375,000 |
| Redfin state table for 2,000 sq ft homes: Alabama $291,000, California $363,000 | about $146 to $182 | about $219,000-$273,000 |
Two baths and a walk-in closet add more cost than extra floor area, because plumbing, tile and fixtures cost more per foot than a bedroom. Putting the baths and the laundry back to back, as both plans do, keeps pipes short.
Land costs extra: Opendoor gives $50,000 to $100,000 for a lot in mid-cost metros. To price your own spec, try the cost to build a house calculator.
Also see 1000 sq ft house plans, 1200 sq ft house plans and 2000 sq ft house plans, or the full set of house plans.
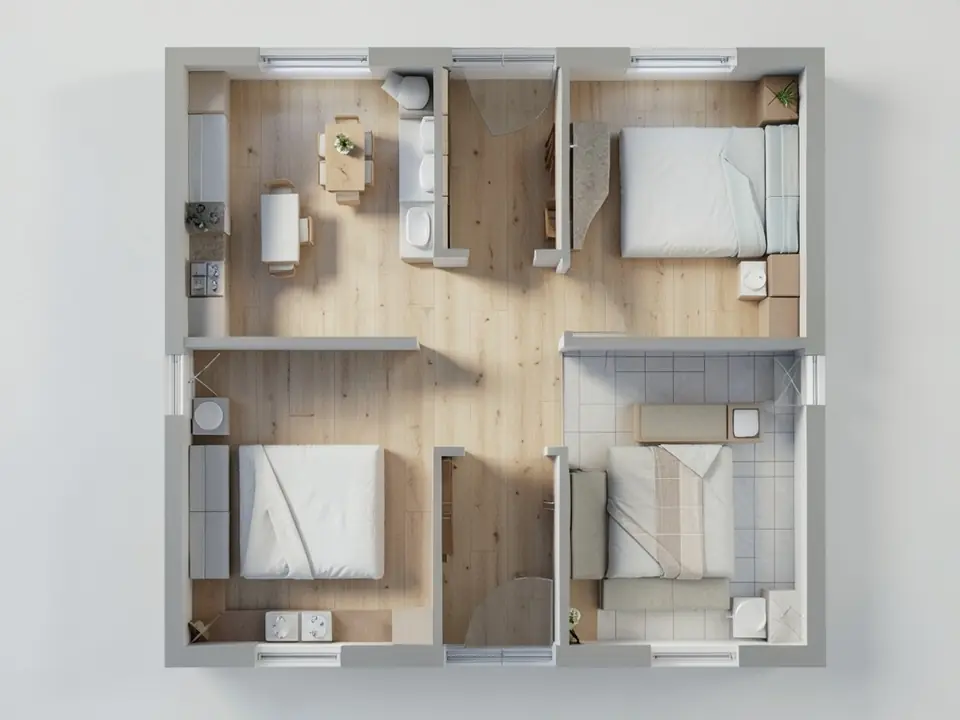
Turn your 1500 sq ft plan into a 3D render
Upload a floor plan, even a sketch or a screenshot, and our AI renders it as a furnished 3D view, so you can walk through the layout before you build.
Render my floor plan in 3DSign in with Google or email to render. New accounts get 1 free render (watermarked).
Frequently asked questions
How many bedrooms can a 1500 sq ft house have?
Three bedrooms and two baths is the usual layout, and a fourth room is possible if you skip a dedicated office or a big great room. Plan A has three bedrooms plus an office that can serve as a fourth.
How much does it cost to build a 1500 sq ft house?
About $225,000 to $375,000 at $150 to $250 per sq ft, before land. The NAHB 2024 survey average works out to about $243,000.
What are the dimensions of a 1500 sq ft house?
A one-story house is often 30 x 50 ft or 36 x 42 ft. A two-story house is about 25 x 30 ft per floor.
Is 1500 sq ft big enough for a family of 4?
Yes. With 3 bedrooms and 2 baths a family of four has room, and a 1,500 sq ft layout leaves space for a laundry room and a walk-in closet.
Is a 1500 sq ft house considered small?
It is below the US new-home average, which NAHB's 2024 builder survey put at 2,647 sq ft. Most people find it comfortable for two to four people.
Is it cheaper to build a 1500 sq ft house as one story or two?
Two stories usually cost a little less per square foot, because the foundation and roof only cover 750 sq ft. A ranch avoids stairs, and the 30 x 50 ft footprint needs a wider lot.
More free tools for architects and designers
- 1000 sq ft house plans
- 1200 sq ft house plans
- 2000 sq ft house plans
- House plans
- Cost to build a house calculator
- Floor plan to 3D render
- Tile calculator
- Roof pitch calculator
- Architectural scale converter
- Cost to build a house calculator
- King size bed dimensions
- Standard door sizes
- Standard window sizes
- Bathroom vanity height
- Two car garage dimensions
- 1200 sq ft house plans
- Free house plans
Sources: Floor plans drawn by ArchitecturesAI as examples, not construction drawings. Cost figures: NAHB Cost of Constructing a Home survey (2024), Autodesk Construction Cloud and Opendoor cost guides, and Redfin state cost table (2026).