Free tool
What Style Is My House?
You can name your house style from five clues: the roof, the number of stories, the porch, the main material and the windows. Answer the quiz above for a likely match, then read the guide below to check it against the real features of your house.
What style is my house? Take the quiz
Pick what you see. Answer at least three questions for a useful result.
Answer 3 more questions to see your likely styles.
How to tell what style your house is
- Start with the roof. Low and wide, steep and gabled, flat, tiled and busy roofs all point to different styles.
- Count the stories and look at the shape of the whole house: boxy and symmetrical, long and low, tall and tower-like, or split between levels.
- Look at the porch and the front door. A portico, a deep tapered-column porch, a wrap-around porch and an arched entry each belong to a style.
- Name the main material: brick, wood shingle, stucco, board and batten, or large glass panels.
- Check the windows, then the year built from county property records. The year often decides between two close styles.
The outlines above are simplified. Real houses have been renovated, and one house often mixes two styles. Match the most features, not every one.
House styles at a glance
| Style | Built | Telltale features |
|---|---|---|
| Ranch | 1940s-1970s | One story, long and low, low roof, attached garage, picture windows |
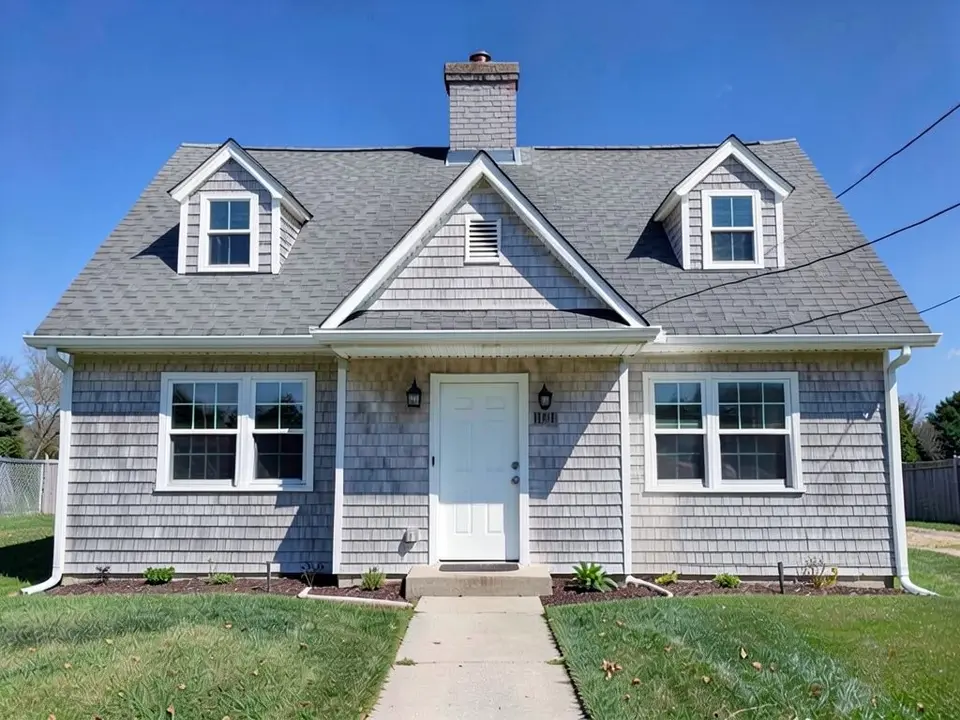
| Cape Cod | 1700s, revived 1930s-1950s | 1.5 stories, steep side gable, dormers, centered door, symmetrical windows |
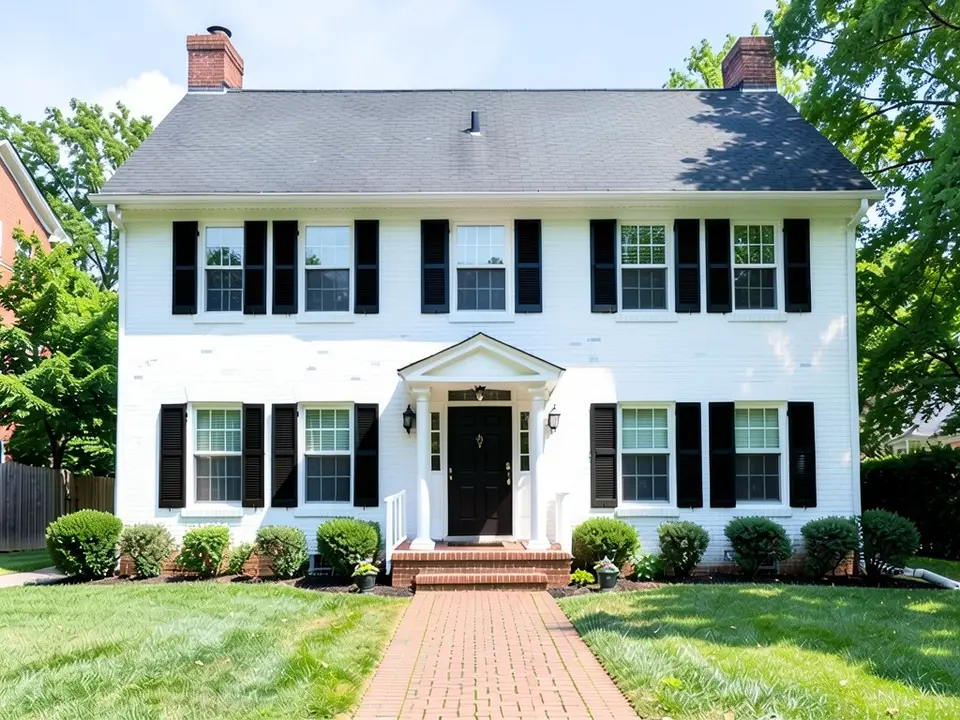
| Colonial | 1600s-1830s, revived after | Two stories, symmetrical, centered door, evenly spaced windows, brick or clapboard |
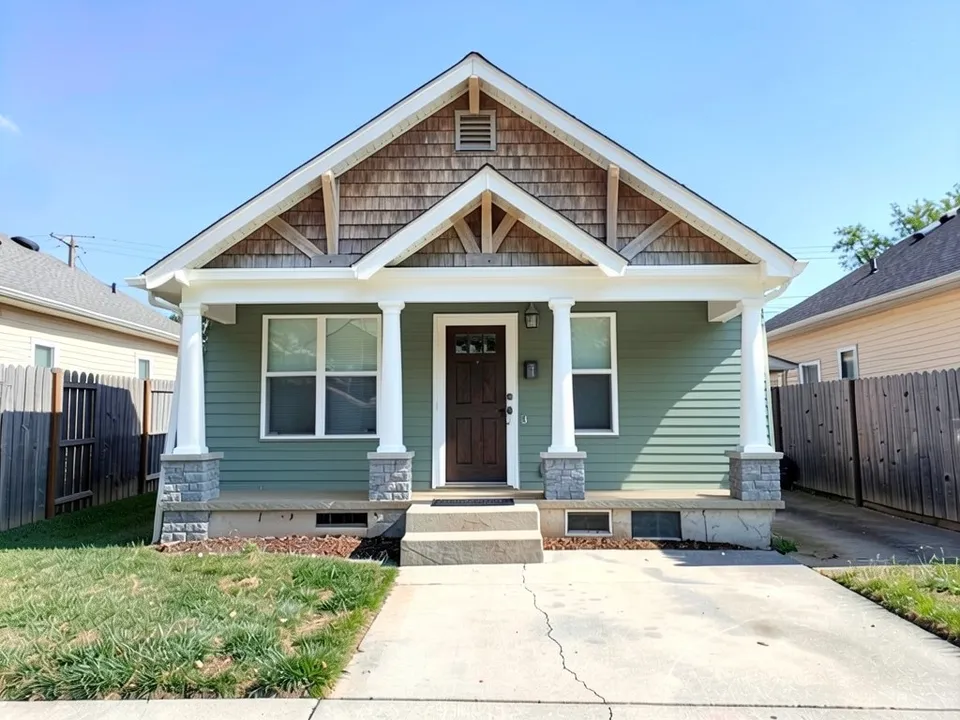
| Craftsman bungalow | 1905-1930 | Low gable, wide eaves, exposed rafters, tapered porch columns, multi-pane windows |
| Victorian | 1840-1910 | Steep complex roof, turret, bay windows, wraparound porch, ornate trim |
| Tudor | 1890s-1940 | Steep front gable, half-timbering, tall narrow leaded windows, big chimney |
| Spanish or Mediterranean | 1915-1940, again 1980s+ | Stucco, low red tile roof, arches, small deep windows, courtyard |
| Prairie | 1900-1920 | Low hipped roof, deep eaves, strong horizontal lines, bands of windows |
| Saltbox | 1650-1800, revived | Long rear roof slope, two stories at the front, one at the back |
| Mid-century modern | 1945-1970 | Flat or shallow roof, picture windows, open plan, wood and stone |
| Split-level | 1950s-1970s | Staggered levels joined by half flights of stairs, attached garage |
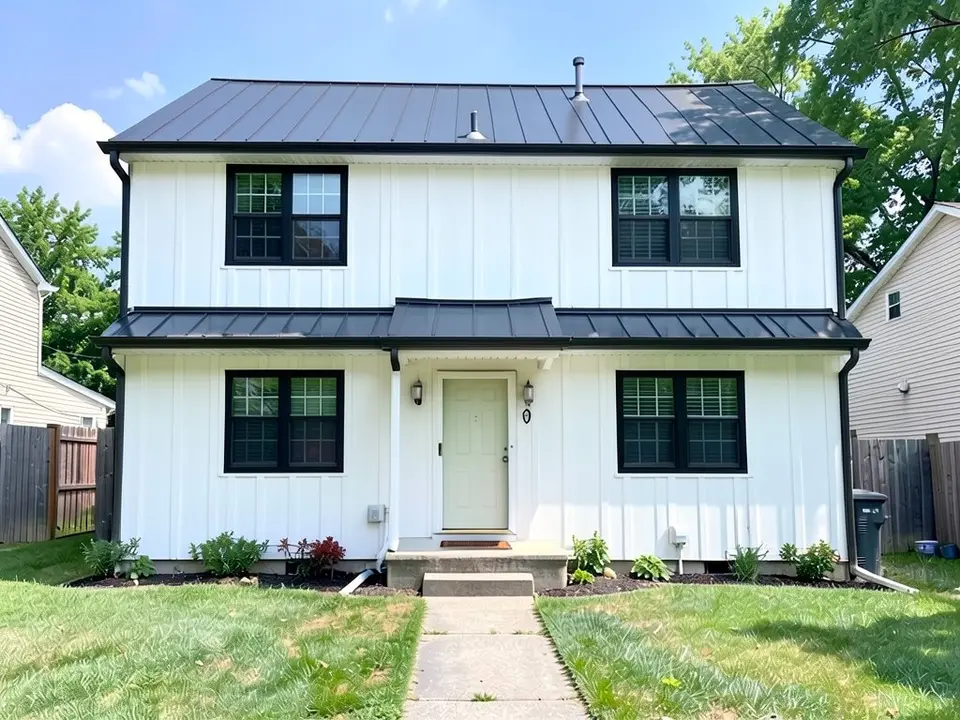
| Modern farmhouse | 2000s on | Board and batten, steep gable, black windows, full-width porch |
| Contemporary | 2000s on | Flat or single-slope roof, big glass, mixed materials, little trim |
Styles people confuse
- Cape Cod vs Colonial: both are symmetrical. A Cape is one and a half stories with dormers. A Colonial is two full stories.
- Craftsman vs bungalow vs Prairie: a bungalow is a size (one or one and a half stories). Craftsman is the style with tapered porch columns and exposed rafters. Prairie has a low hipped roof and horizontal bands.
- Ranch vs mid-century modern: both are low. A ranch is a conventional plan with ordinary details. Mid-century modern has more glass, a lower roofline and an open plan.
- Ranch vs split-level: a ranch has all rooms on one level. A split-level has staggered floors.
- Spanish vs Mediterranean: Spanish houses use a low clay tile roof and a courtyard. Mediterranean houses are broader and may be Italian or Greek in feel.
- Victorian is an era, not one style. Queen Anne, Italianate and Gothic Revival are all Victorian-era styles.
Why knowing your house style helps
Your style tells you what fits when you repaint, replace windows or add a porch. A new window with the wrong grid or a flat porch roof on a Craftsman looks off, and a historic district may ask you to match the original.
It also helps with search. Roofers, designers and listing sites use these style names, so naming yours gets you the right plans and photos.
To check a date, look up the year built on your county assessor page. For a house older than 1950, your local historic preservation office can often confirm the style.
Four common house styles on real houses
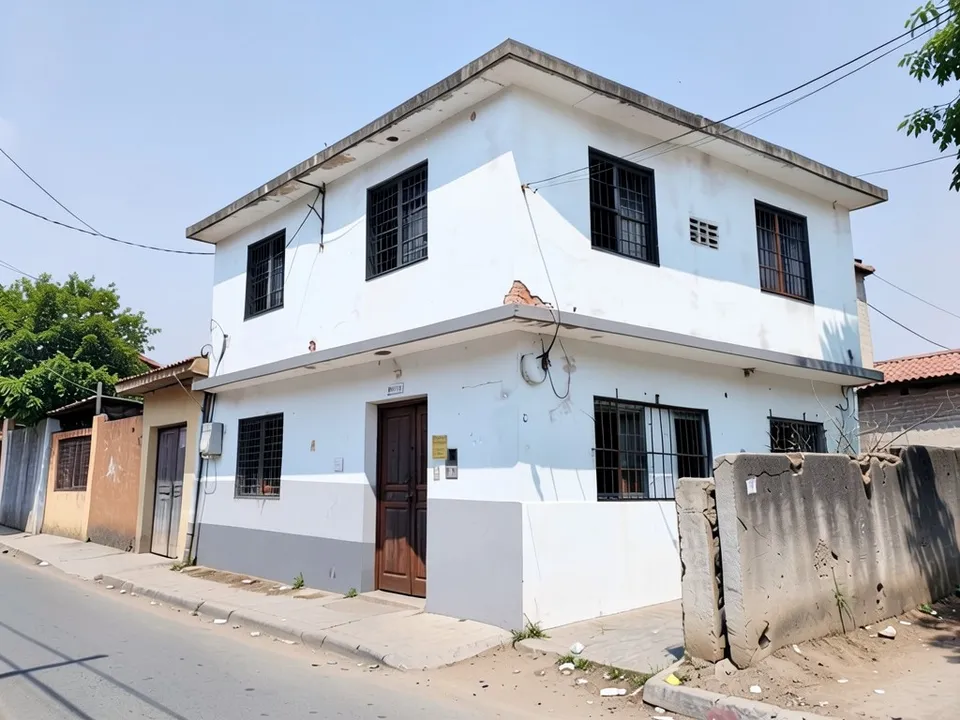
Compare your house with these four. Each one is a result from our AI house design tool on an ordinary house, so you can see the features that name the style: the roof shape, the windows, the porch and the siding.
See your house in another style
Upload a photo of your house and our AI shows it with a new siding, roof, color or whole style, so you can compare options before you paint or renovate.
Try AI exterior designSign in with Google or email to render. New accounts get 1 free render (watermarked).
Frequently asked questions
How do I identify my house style?
Look at five things: roof shape, number of stories, porch and entry, main material, and window type. Then find the year built from county records. Match the style that fits the most clues.
What is the most common house style in the US?
The ranch is the most common single style in the US, because millions were built between about 1945 and 1975. Colonial Revival and Cape Cod houses are also very common in the Northeast.
What is the difference between a Craftsman and a bungalow?
Bungalow describes the size and form: one or one and a half stories with a low roof and a porch. Craftsman describes the details: exposed rafter tails, tapered porch columns and multi-pane windows. Many Craftsman houses are bungalows.
What style is a house with a steep roof and dark wood beams?
That is most likely Tudor Revival, which has steep front gables and decorative half-timbering over stucco or brick. Tall narrow windows with small panes and a large chimney confirm it.
Can a house be more than one style?
Yes. Many houses mix styles, either as built or after renovation. When two styles score close in the quiz, your house is probably a blend, such as a Colonial with Craftsman porch details.
More free tools for architects and designers
- Cape Cod house design
- Colonial house design
- Craftsman house design
- Bungalow house design
- Victorian house design
- Tudor house design
- Spanish house design
- Prairie style house design
- Saltbox house design
- Farmhouse design
- Modern house design
- AI exterior design
- Tile calculator
- Roof pitch calculator
- Architectural scale converter
- Cost to build a house calculator
- King size bed dimensions
- Standard door sizes
- Standard window sizes
- Bathroom vanity height
- Two car garage dimensions
- 1200 sq ft house plans
- Free house plans
Sources: Style descriptions and date ranges follow common architectural field guides, such as A Field Guide to American Houses (McAlester), the Historic New England style guide and city historic conservation guides. Dates are approximate and vary by region.