Free tool
Ramp Slope Calculator
Enter the total rise from the ground to the door threshold and pick a slope. The calculator gives the ramp length, the landings ADA requires, and the angle and percent grade. At the ADA maximum of 1:12, every inch of rise needs 12 inches (1 ft) of ramp, so a 24 inch rise needs a 24 ft ramp.
How long does my ramp need to be?
Ramp run length
24.0 ft
Total with landings
34.0 ft
Runs / middle landings
1 / 0
Angle / grade
4.76° / 8.33%
ADA limits each run to 30 in of rise, with a level 60 in landing at the top, the bottom and between runs. Total length assumes a straight ramp; a switchback uses the same run in less space.
How to calculate ramp slope
Slope is rise divided by run. A 1:12 ramp rises 1 inch for every 12 inches of horizontal length, which is a grade of 8.33% and an angle of about 4.8 degrees. To find the length a ramp needs, multiply the rise in inches by the second number of the ratio: 18 in x 12 = 216 in, or 18 ft.
- Measure the rise from the ground to the top of the threshold, in inches.
- Choose the slope: 1:12 is the steepest ADA allows; 1:16 or 1:20 are easier for people pushing themselves.
- Multiply the rise by 12, 16 or 20 for the run in inches, and divide by 12 for feet.
- Add a 60 in landing at the top, the bottom and after every 30 in of rise.
Ramp slope chart
| Rise | 1:12 (ADA) | 1:16 | 1:20 |
|---|---|---|---|
| 6 in | 6 ft | 8 ft | 10 ft |
| 12 in | 12 ft | 16 ft | 20 ft |
| 18 in | 18 ft | 24 ft | 30 ft |
| 24 in | 24 ft | 32 ft | 40 ft |
| 30 in | 30 ft | 40 ft | 50 ft |
| 36 in | 36 ft + landing | 48 ft + landing | 60 ft + landing |
ADA ramp requirements
- Maximum slope 1:12 (8.33%) on a new ramp, and maximum cross slope 1:48.
- Maximum rise of 30 in for each run, then a level landing.
- Landings at least 60 in long and as wide as the ramp; 60 x 60 in where the ramp turns.
- Clear width at least 36 in between handrails.
- Handrails on both sides when the rise is more than 6 in, 34 to 38 in above the ramp surface.
- Edge protection (a curb or rail) so wheels cannot slip off the side.
These are the 2010 ADA Standards for public buildings. Home ramps under the IRC also use a 1:12 maximum, with 1:8 allowed where there is no room for 1:12. Local codes can be stricter.
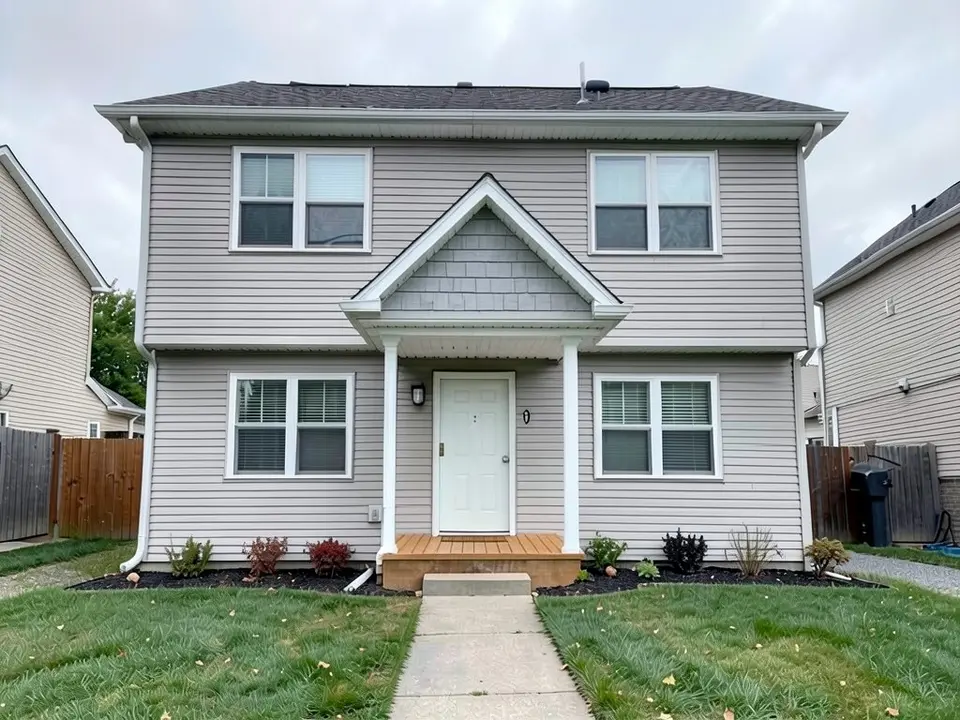
See an accessible entry on your own house
Upload a photo of your front entry and our AI shows it with a new porch, ramp-friendly landing, railings and steps before you build.
Try the AI porch designSign in with Google or email to render. New accounts get 1 free render (watermarked).
Frequently asked questions
What is the ADA slope for a ramp?
1:12 maximum: 1 inch of rise for every 12 inches of run, an 8.33% grade or about 4.8 degrees.
How long should a ramp be for 3 steps?
Three steps are usually about 21 inches high. At 1:12 that needs 21 ft of ramp, plus a 5 ft landing at the top and bottom.
How do you calculate the slope of a ramp?
Divide the rise by the run. A ramp that rises 2 ft over 24 ft has a slope of 2/24 = 1:12, or 8.33%.
What is the maximum length of a ramp without a landing?
Under ADA, a run can rise at most 30 inches, which is 30 ft of ramp at 1:12. Then it needs a 60 inch landing.
What angle is a 1:12 ramp?
About 4.76 degrees. A 1:16 ramp is 3.58 degrees and a 1:20 ramp is 2.86 degrees.
More free tools for architects and designers
- AI porch design
- Tile calculator
- Roof pitch calculator
- Architectural scale converter
- Cost to build a house calculator
- King size bed dimensions
- Standard door sizes
- Standard window sizes
- Bathroom vanity height
- Two car garage dimensions
- 1200 sq ft house plans
- Free house plans
Sources: 2010 ADA Standards for Accessible Design, section 405 (ramps) and 505 (handrails); International Residential Code R311.8.