Free guide and tool
Powder Room Size
A powder room, or half bath, has a toilet and a sink and no shower. The smallest workable size is about 18 sq ft: 3 x 6 ft with the toilet and sink on opposite walls, or 4 x 5 ft with them side by side. Most new homes use 20 to 30 sq ft, such as 5 x 5 ft or 5 x 6 ft.
Is my space big enough for a powder room?
Floor area
20.0 sq ft
Your size
5.0 x 4.0 ft
Layout minimum
60 x 48 in
Meets the code minimum. Use a wall-hung or small sink and a door that swings out or slides.
Based on the IRC clearances: toilet centerline 15 in from a wall or fixture, 21 in clear in front of the toilet and sink. Local codes can be stricter.
Standard powder room sizes
| Size | Feet | Meters | Area | Notes |
|---|---|---|---|---|
| Minimum, in-line | 3 x 6 | 0.9 x 1.8 | 18 sq ft | Toilet at the end, sink on a long wall |
| Minimum, side by side | 4 x 5 | 1.2 x 1.5 | 20 sq ft | Wall-hung or corner sink |
| Standard | 5 x 5 | 1.5 x 1.5 | 25 sq ft | Vanity up to 24 in wide |
| Comfortable | 5 x 6 | 1.5 x 1.8 | 30 sq ft | Vanity up to 30 in, in-swing door |
| Large | 6 x 7 | 1.8 x 2.1 | 42 sq ft | Room to meet ADA turning space with planning |
Powder room code clearances
- Toilet centerline: at least 15 in from any side wall or fixture, so a toilet needs 30 in of width (IRC R307.1).
- Clear space in front of the toilet: at least 21 in to a wall, door or fixture.
- Clear space in front of the sink: at least 21 in.
- Recommended (not required): 18 in to center and 30 in in front, which is what the NKBA suggests for comfort.
- Ceiling: at least 6 ft 8 in over the fixtures under the IRC; most powder rooms keep the house ceiling height.
Powder room vs half bath vs full bath
A powder room and a half bath are the same thing: a toilet and a sink. A three-quarter bath adds a shower, and a full bath adds a tub or a tub and shower. Powder rooms usually sit near the living areas or entry for guests, so they can be small, because nobody bathes or stores towels there.
Tips for a small powder room
- Use a wall-hung or pedestal sink 16 to 20 in wide, or a corner sink, to save floor space.
- Swing the door out, or use a pocket or barn door, so it does not clip the toilet.
- A compact elongated toilet is about 26 to 28 in deep; a round-front toilet saves 2 in.
- A large mirror and a light ceiling make a 20 sq ft room feel much bigger.
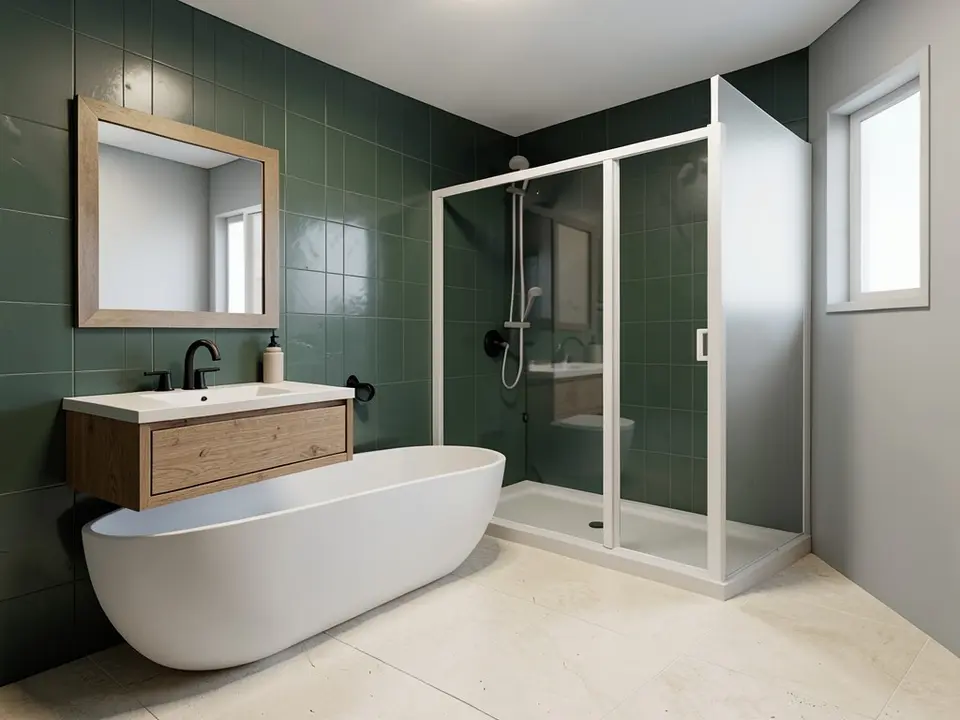
See your powder room design before you build
Upload a sketch, plan or 3D view of the bathroom and our AI renders it with real tiles, fixtures and light.
Try AI interior visualizationSign in with Google or email to render. New accounts get 1 free render (watermarked).
Frequently asked questions
What is the minimum size for a powder room?
About 18 to 20 sq ft: 3 x 6 ft with the toilet and sink in line, or 4 x 5 ft with them side by side.
What is a standard powder room size?
Most are 20 to 30 sq ft, such as 5 x 5 ft or 5 x 6 ft.
Is a powder room the same as a half bath?
Yes. Both have a toilet and a sink but no shower or tub.
How much space do you need in front of a toilet?
At least 21 inches of clear space under the IRC, and 30 inches is recommended for comfort.
Can a powder room be 3 x 5 ft?
Only if the toilet and sink are in line and the door swings out, and it will be very tight. 3 x 6 ft is a safer minimum.
More free tools for architects and designers
- AI interior visualization
- Tile calculator
- Roof pitch calculator
- Architectural scale converter
- Cost to build a house calculator
- King size bed dimensions
- Standard door sizes
- Standard window sizes
- Bathroom vanity height
- Two car garage dimensions
- 1200 sq ft house plans
- Free house plans
Sources: International Residential Code R307.1 and Figure R307.2 fixture clearances; NKBA bathroom planning guidelines for recommended clearances.