Free tool
Hip Roof Calculator
Enter the length and width of the building, the overhang and the roof pitch. The calculator gives the hip roof area, the number of roofing squares and shingle bundles, and the length of the ridge and each hip rafter.
Hip roof area and materials
Roof area
1490 sq ft
Roofing squares (with waste)
17.1
Shingle bundles (3 per square)
52
Ridge length
12.0 ft
Each hip rafter
23.3 ft
Ridge + hip cap
105.0 ft
Roof height above wall
7.8 ft
Pitch factor
1.118
For a full hip roof on a rectangle with the same pitch on all four sides. Length and width include the overhang. Hip and ridge lengths are measured along the roof surface.
How to calculate the area of a hip roof
When all four sides of a hip roof have the same pitch, the roof area is simply the footprint (including the overhang) multiplied by the pitch factor. The pitch factor is the length of sloped roof per foot of level run: the square root of 1 + (rise / 12)². For a 6/12 pitch it is 1.118, so a 43 x 31 ft footprint gives 43 x 31 x 1.118 = 1,490 sq ft of roof.
This works for a hip roof because every plane slopes at the same angle, so the triangles at the ends and the trapezoids on the long sides all stretch by the same amount.
- Add the overhang to both sides of the length and the width.
- Multiply length by width to get the footprint in sq ft.
- Multiply by the pitch factor from the table below.
- Divide by 100 to get roofing squares, then add 10 to 15% for waste.
Hip roof pitch factors
| Pitch | Angle | Pitch factor (common) | Hip/valley factor |
|---|---|---|---|
| 3/12 | 14.0° | 1.031 | 1.436 |
| 4/12 | 18.4° | 1.054 | 1.453 |
| 5/12 | 22.6° | 1.083 | 1.474 |
| 6/12 | 26.6° | 1.118 | 1.500 |
| 7/12 | 30.3° | 1.158 | 1.530 |
| 8/12 | 33.7° | 1.202 | 1.563 |
| 9/12 | 36.9° | 1.250 | 1.601 |
| 10/12 | 39.8° | 1.302 | 1.641 |
| 12/12 | 45.0° | 1.414 | 1.732 |
Hip rafter and ridge length
On a full hip roof the ridge is the building length minus the building width (both including overhang). A 43 x 31 ft roof has a 12 ft ridge. If the building is square, there is no ridge and the four hips meet at a point (a pyramid hip roof).
Each hip rafter runs diagonally from a corner to the end of the ridge. Its level run is half the width times the square root of 2, and its true length is half the width times the hip factor in the table. For a 31 ft wide roof at 6/12: 15.5 x 1.5 = 23.25 ft per hip.
Shingles, underlayment and waste on a hip roof
- A roofing square is 100 sq ft. Most asphalt shingles come 3 bundles to a square.
- Allow 10% waste on a simple hip roof and 15% or more if there are dormers, valleys or a short ridge, because every hip edge needs angled cuts.
- Ridge and hip cap shingles cover the ridge plus all four hips, which is more cap than a gable roof of the same size needs.
- Underlayment covers the same area as the roof. Drip edge runs along the full eave perimeter: 2 x (length + width).
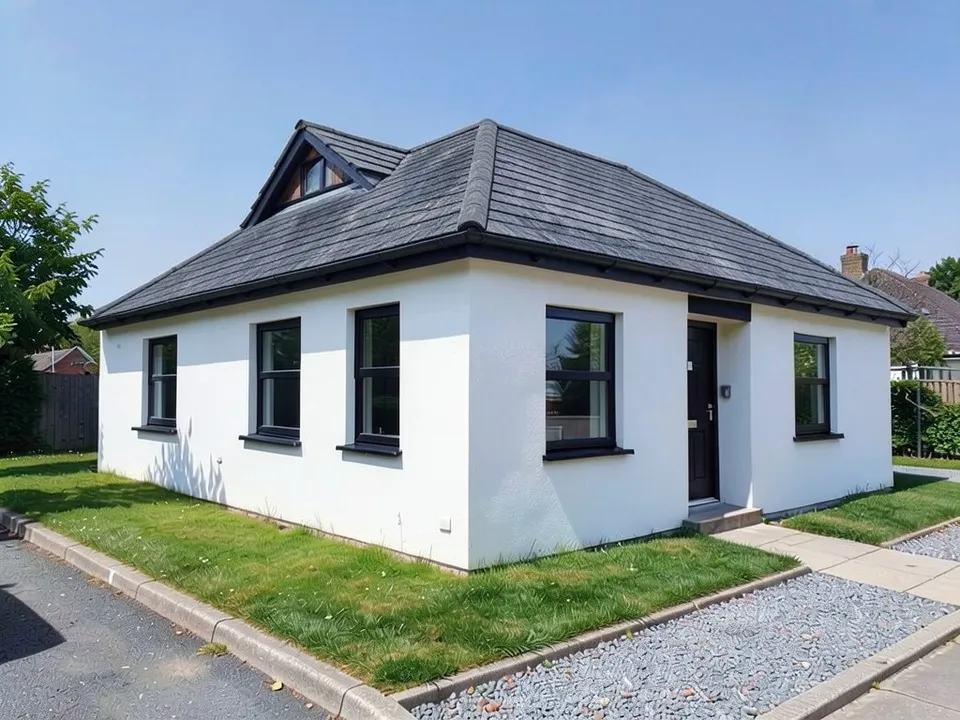
See a hip roof on your own house
Upload a photo of your house and our AI redraws it with a hip roof, in the material and color you pick, before you price it.
Try the AI hip roof designSign in with Google or email to render. New accounts get 1 free render (watermarked).
Frequently asked questions
How do you calculate the square footage of a hip roof?
Multiply the length by the width of the roof footprint, including the overhang, then multiply by the pitch factor (1.118 for a 6/12 pitch). This works whenever all four sides have the same pitch.
How many squares is a hip roof?
Divide the roof area in sq ft by 100. A 1,500 sq ft hip roof is 15 squares, or about 17 squares with 15% waste.
How long is the ridge on a hip roof?
Length minus width. A 40 x 28 ft hip roof has a 12 ft ridge. A square building has no ridge, just a peak.
Does a hip roof need more shingles than a gable roof?
For the same footprint and pitch the area is the same, but a hip roof wastes more shingles in cuts along the hips and needs more ridge cap, so order about 5% extra.
What is the best pitch for a hip roof?
Most hip roofs are built between 4/12 and 8/12. Lower pitches suit windy areas; steeper pitches shed snow and leave attic space.
More free tools for architects and designers
- AI hip roof design
- Tile calculator
- Roof pitch calculator
- Architectural scale converter
- Cost to build a house calculator
- King size bed dimensions
- Standard door sizes
- Standard window sizes
- Bathroom vanity height
- Two car garage dimensions
- 1200 sq ft house plans
- Free house plans
Sources: Pitch and hip factors are standard rafter-table values (factor = square root of 1 + (rise/12)², hip = square root of 2 + (rise/12)²).