Free guide and tool
Hallway Width
In a house, a hallway must be at least 36 inches (3 ft, about 91 cm) wide under the International Residential Code. Most new homes use 42 inches, and 48 inches feels generous. Commercial corridors need 44 inches once 50 or more people use them, and school corridors 72 inches.
Is my hallway wide enough?
Your width
40 in (102 cm)
Code minimum
36 in
Comfortable
42 in
Meets the minimum. Furniture, handrails or a wheelchair will feel tight.
Measured between finished wall surfaces. Handrails and trim may project into the width a little; check your local code, which can be stricter than the model codes.
Minimum hallway width by building code
| Use | Minimum width | Code |
|---|---|---|
| House hallway | 36 in (914 mm) | IRC R311.6 |
| Accessible route, one wheelchair | 36 in (915 mm) | ADA 403.5.1 |
| Two wheelchairs passing | 60 in (1525 mm) | ADA 403.5.3 |
| Corridor, under 50 occupants | 36 in | IBC 1020.3 |
| Corridor, 50 or more occupants | 44 in (1118 mm) | IBC 1020.3 |
| Corridor in a school, 100+ occupants | 72 in (1829 mm) | IBC 1020.3 |
| Hospital corridor for beds | 96 in (2438 mm) | IBC 1020.3 |
Standard hallway width in a house
- 36 in (91 cm): the legal minimum. One person walks easily, but carrying furniture is tight.
- 42 in (107 cm): the most common width in new homes. Two people can squeeze past each other.
- 48 in (122 cm): comfortable for a main hallway, and wide enough to turn a wheelchair into most doors.
- 60 in (152 cm) or more: a gallery hallway with room for a console table, bench or artwork.
How wide should a hallway be for a wheelchair?
A wheelchair needs 36 inches of clear width to travel in a straight line. To turn into a doorway off a hallway, 42 to 48 inches is much easier, and a full 180 degree turn needs a 60 inch circle. If you are planning to age in place, build main hallways at 42 to 48 inches and use 36 inch doors.
Hallway width, length and ceiling height
A long hallway feels narrower than a short one of the same width. For halls longer than about 15 ft, add a few inches of width, light from both ends, or a wider spot at a door or window. Ceiling height in a hallway can drop to 7 ft under most residential codes, but 8 ft or more keeps it from feeling like a tunnel.
Every inch of hallway is floor area you pay for but do not live in. Open plans and a central hall that serves several rooms keep hallway space down to about 5 to 10% of a house.
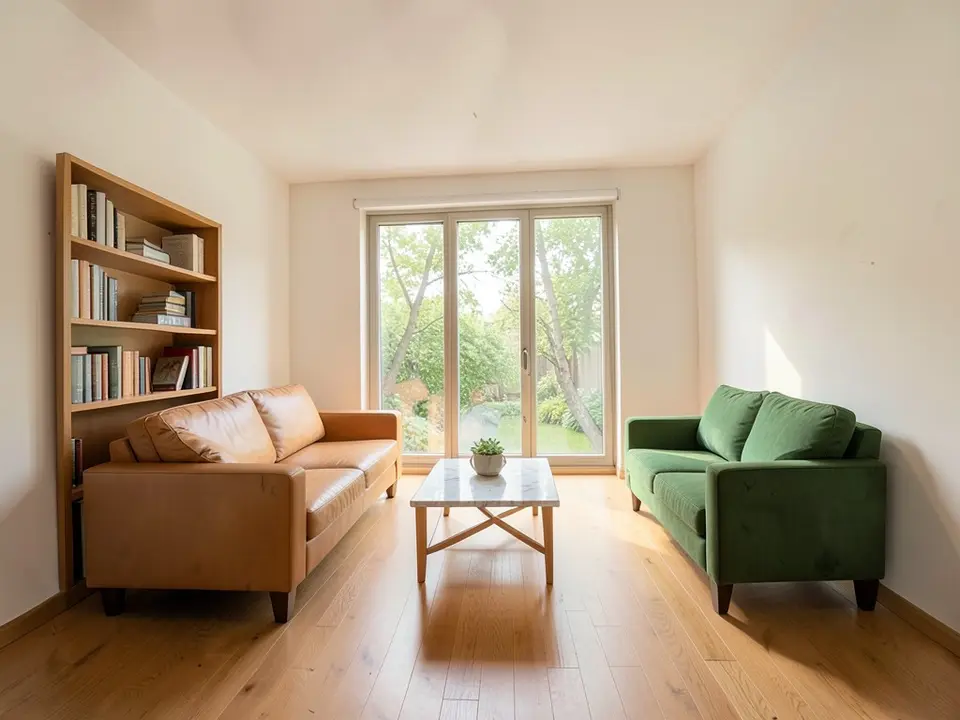
See your hallway or room design before you build
Upload a sketch, plan or 3D view and our AI renders it as a realistic interior, so you can judge the width, light and finishes.
Try AI interior visualizationSign in with Google or email to render. New accounts get 1 free render (watermarked).
Frequently asked questions
What is the minimum hallway width in a house?
36 inches (3 ft, about 91 cm) under the International Residential Code. Many local codes in the US and Canada use the same number.
What is the standard hallway width?
Most new homes use 42 inches. 36 inches is the minimum and 48 inches is generous.
How wide is a commercial hallway?
At least 44 inches when 50 or more people use it, and 36 inches below that. Schools need 72 inches and hospital bed corridors 96 inches.
Is a 3 ft hallway wide enough?
Yes, 3 ft meets the residential code, but it is tight for moving furniture or a wheelchair turning into a room. 42 inches is more practical.
What is the ADA hallway width?
36 inches of clear width, with a 60 x 60 inch passing space at least every 200 ft if the route is narrower than 60 inches.
More free tools for architects and designers
- AI interior visualization
- Tile calculator
- Roof pitch calculator
- Architectural scale converter
- Cost to build a house calculator
- King size bed dimensions
- Standard door sizes
- Standard window sizes
- Bathroom vanity height
- Two car garage dimensions
- 1200 sq ft house plans
- Free house plans
Sources: International Residential Code R311.6, International Building Code 1020.3 and the 2010 ADA Standards 403.5. Always check the code your local building department uses.