ArchitecturesAI · Guide · Updated November 6, 2026
How to use AI for interior design: from one room photo to three style ideas
Choosing a style for a room is hard when you can only picture it in your head. AI interior design fixes that part. You upload a photo of your own room, pick a style, and get an image of how the room could look, in about a minute and without any design software.
Below is the whole process, from taking the photo to checking the result. We ran one living room photo through our interior design tool in three styles and in each of its three modes, and show every result as it came out, including what to check before you trust it.
In short
- Decide what you want to find out
- Take a clear photo of the whole room
- Open the tool and choose a mode
- Pick a room type and a style
- Upload the photo and press Generate Interior Design
- Try two or three styles on the same photo
- Fine-tune with the optional settings and quick edits
- Check the result against your room, then save it
The starting photo
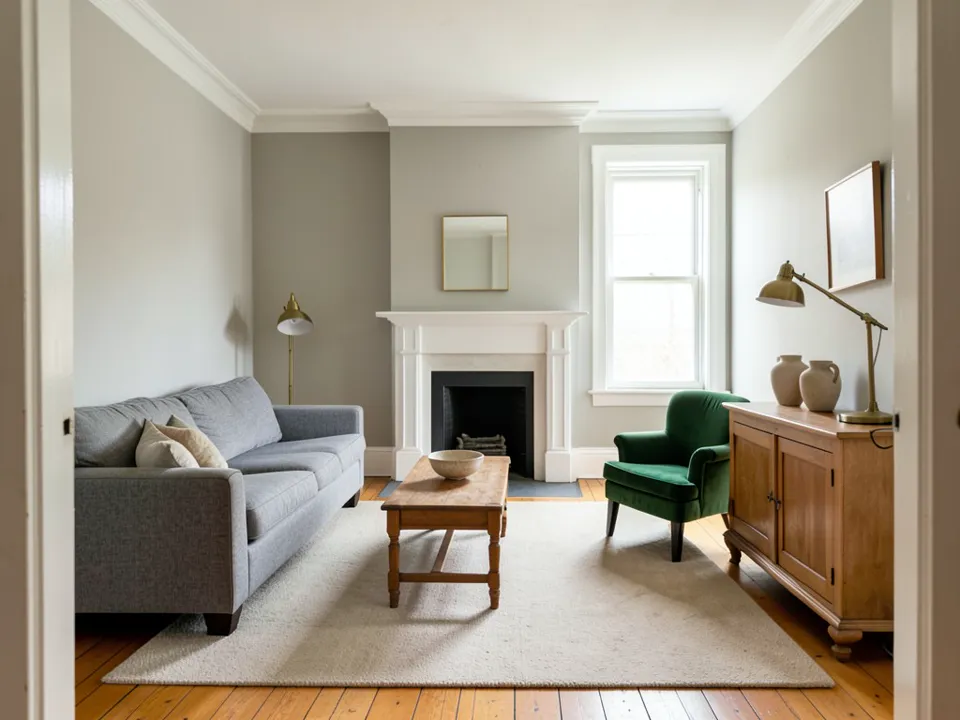
How to use AI for interior design, step by step
1. Decide what you want to find out
AI works best while you are still exploring. Pick one room and one question, such as "which style suits this room?" or "what if I changed the floor?". One clear question gives you results you can compare.
2. Take a clear photo of the whole room
Stand in a corner, hold your phone sideways and fit the whole room in the frame. Use daylight, or turn the lights on. A sharp, bright photo gives the best result. On a phone, the upload box has a "Take a photo" button. No photo to hand? The tool has a sample "Living room" you can start from.
3. Open the tool and choose a mode
Open the interior design tool. Under "Select Mode" you will see Redesign, Remodel and Enhance. Our tool page describes them as a choice by how much you want to change. In our test runs, Enhance kept the walls, fireplace, floor and window position, and swapped the furniture, rug, lighting and curtains. Redesign kept the fireplace in the same place and the shape of the room, but it changed the window in all three runs and the floor in two. In the industrial run it also swapped the white mantel for brick. Remodel went furthest: a new ceiling, built-in shelves, a linear fireplace and a wall of glass. If you want to keep your room, start with Enhance or Redesign. The examples below run the same photo in all three modes.
4. Pick a room type and a style
Once you pick a mode, a "Room Type" list opens with options such as bedroom, living room, kitchen, bathroom, dining room and office. Pick the one that matches your photo. A "Style" list then opens, with options such as modern, scandinavian, industrial, mid-century, coastal and farmhouse. The room type tells the tool what kind of room it is looking at, so choose it before the style.
5. Upload the photo and press Generate Interior Design
In the "Upload Image" box, choose "Select Image or Drag & Drop", or tap the sample. If the photo has something you do not want in it, use "Crop / rotate" first. Then press "Generate Interior Design". If you are not signed in, the tool asks you to sign in or sign up first, then runs your request.
6. Try two or three styles on the same photo
Do not stop at the first result. Pick a different style in the "Style" list and generate again, or press "Generate again (same photo and settings)" under a result for another take. If the upload box is empty again, "Use my last photo" brings your photo back. Three looks side by side tell you more than one polished picture.
7. Fine-tune with the optional settings and quick edits
Under the upload box there are three optional settings, each hidden until you open it: "Room size (optional)", "Leave something out (optional)" and "Keep things the same / how much to change (optional)". They are sent to the AI as extra words, so they guide it but do not guarantee anything. In our keep-floor-and-windows run, the furniture was all new and the walls were recoloured. After a result, "Quick edits" change one thing with one tap, such as the floor or the walls.
The room size is a hint for how big the furniture should be, not a measured plan. The photo still decides the layout.
8. Check the result against your room, then save it
Use "Compare with my photo" to put the result next to your original. Check that the windows, doors and the shape of the room are where they should be, and that the furniture is a believable size. Then use "Download" to keep the image. Measure the real room before you buy anything, because the image is a concept and not a plan.
Upload one room photo, pick a mode, a room type and a style.
One living room, three styles
Each result is one run on the photo above in Redesign mode, with the options listed and nothing else changed. Nothing was retouched.
Living room, modern
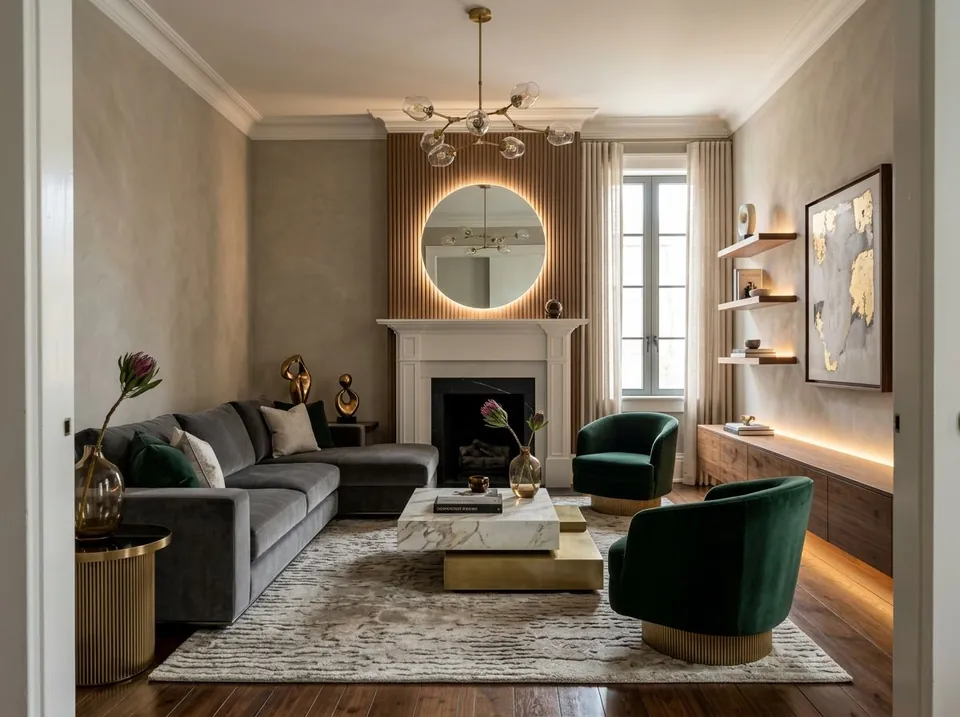
Settings: Mode: Redesign; Room Type: living room; Style: modern
Living room, scandinavian
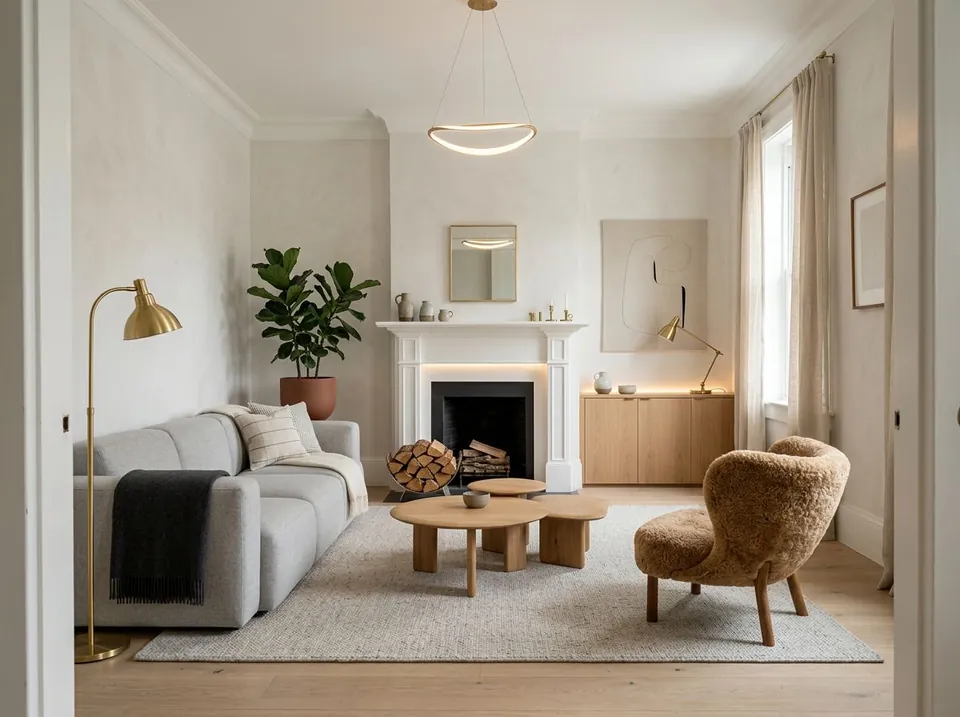
Settings: Mode: Redesign; Room Type: living room; Style: scandinavian
Living room, industrial
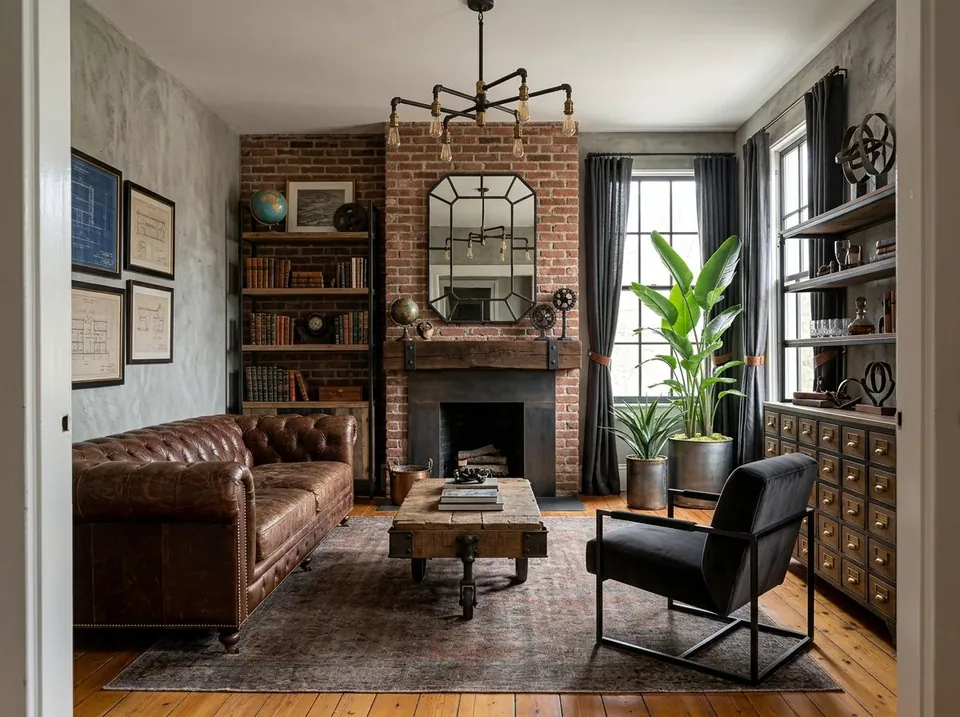
Settings: Mode: Redesign; Room Type: living room; Style: industrial
All three kept a fireplace in the same place on the same wall, and the same door frames, so the room is still easy to recognise. Each one changed the window, and two of them changed the floor colour (dark wood in modern, pale oak in scandinavian). The industrial run also swapped the white mantel for brick and a timber beam, and all the furniture is new in every run. Compare the window, the floor and the fireplace with your own photo before you pick a favourite.
Three modes, and the settings that control how much changes
The next four results use the same photo and the modern style. The first two change only the mode, so you can compare them with the Redesign result above. The last two keep Redesign and use the optional settings from step 7.
Remodel mode
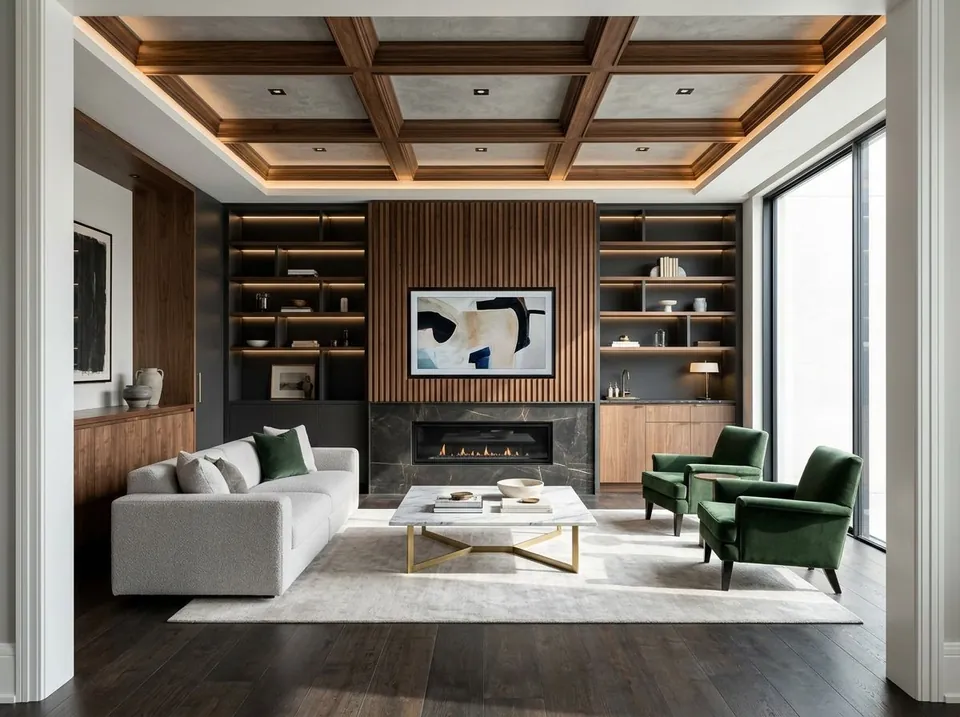
Settings: Mode: Remodel; Room Type: living room; Style: modern
Enhance mode
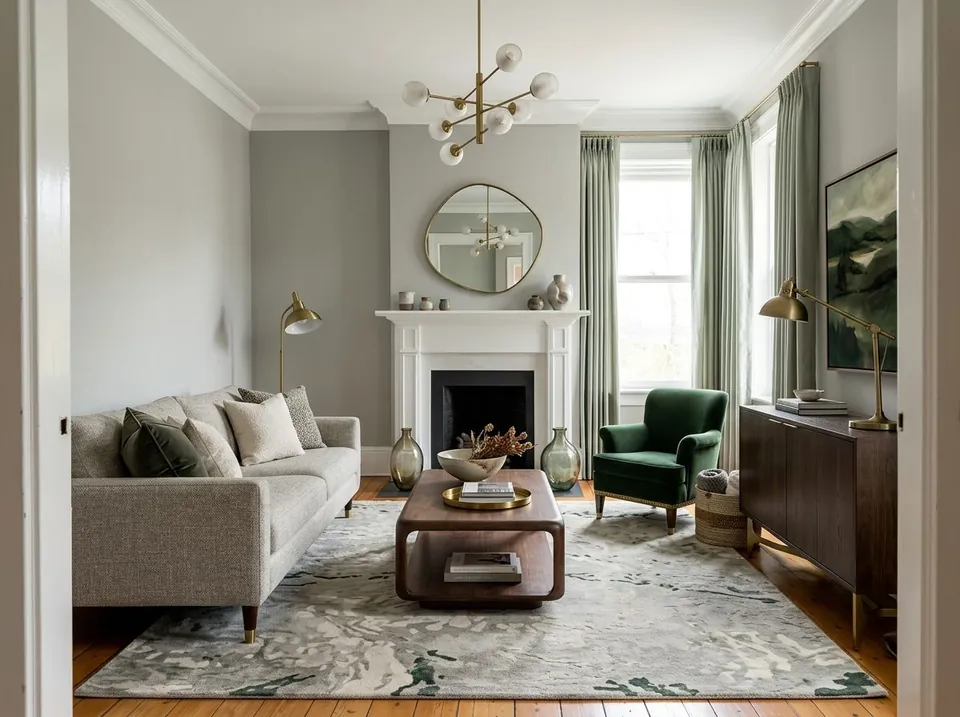
Settings: Mode: Enhance; Room Type: living room; Style: modern
Keep the floor and windows, subtle update
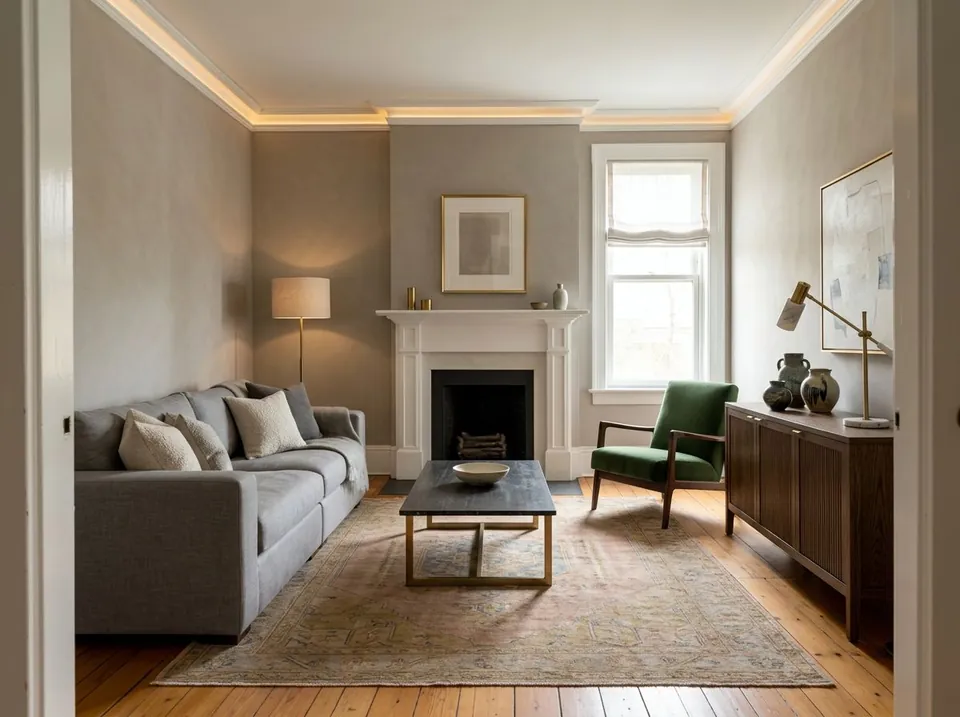
Settings: Mode: Redesign; Room Type: living room; Style: modern; Keep things the same: floor, windows; How much to change: Subtle update
Room size set, rugs left out
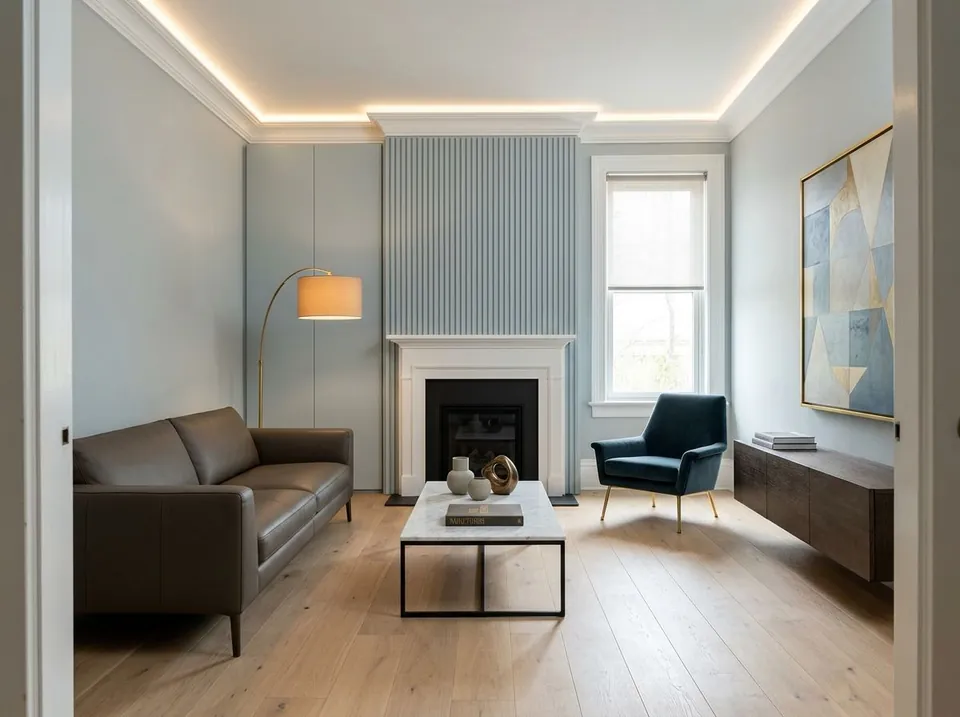
Settings: Mode: Redesign; Room Type: living room; Style: modern; Room size: 4 x 5 metres, ceiling 2.5; Leave something out: rugs
What AI interior design can and cannot do
Use the result to decide on a direction, then check the details in real life. Real measurements come first when furniture has to fit:
- It is good for ideas: styles, colours, materials and furniture mood. It gives you a picture to react to and a brief for shopping.
- It is not a floor plan. Furniture in the image is not to scale, and the tool does not measure your room.
- It can drift. Check windows, doors, radiators, sockets and the size of the room against your photo. A room can come back looking bigger than it is.
- It cannot tell you what is buildable, safe or to code. Walls, wiring and plumbing need a professional and real measurements.
- Treat product shapes as ideas. A sofa in the image may not exist in the shape shown.
Frequently asked questions
How do I use AI for interior design?
Take a bright photo of the whole room, upload it to an AI interior design tool, pick a mode, a room type and a style, and generate. Try two or three styles, check each result against your photo, and measure the real room before you buy anything.
Can I try AI interior design for free?
Yes, you can start with a free account. Free use has a limit, and paid plans give more renders.
How accurate is AI interior design?
It is accurate enough to compare ideas and not accurate enough to build from. The image is a concept: sizes, proportions and details can be off, so compare the result with your photo and measure the room yourself.
Can I stop the AI changing my floor or windows?
You can ask. Under "Keep things the same / how much to change (optional)" you can pick parts to keep, such as the floor, windows, ceiling or furniture, and set how much to change. This is a request in words, so check the result. In our test, keeping the floor and windows still gave all-new furniture and recoloured walls.
Which rooms can I design?
The Room Type list includes bedroom, living room, kitchen, bathroom, dining room, office, nursery, library, basement, attic, garage, gym and home theater, among others.
Can AI make a floor plan or an exact layout?
Not with this tool. It works from a photo and gives a concept image. Furniture is not to scale, so use real measurements, or a planning tool, to check that things fit.
Try your own room
Take one bright photo of a room, run it in two or three styles, and keep the one that feels right. Then check it against the real room before you buy.
Try AI interior design on your roomRelated: Virtual staging guide · AI prompts for architecture renders · Choosing exterior paint colours