Free guide and planner
Dining Table Dimensions
The right dining table depends on how many people sit at it and how much room you have around it. Plan about 24 inches of table edge per person and at least 36 inches from the table to the wall. The charts below give the standard sizes, and the planner tests your own table and room.
Dining table size and room planner
Seats, comfortable
6
Seats, tight fit
8
Clearance to walls
36 in
Fit
Minimum
Space from the table edge to the wall is 36 in along the length and 42 in along the width. Chairs pull out, but walking behind a seated person is tight where it is a walkway.
Seats use 24 in of table edge per person for the tight fit and about 28 to 30 in for the comfortable count. It is a rule of thumb, so check chair width and armrests.
Dining table sizes by number of seats
These are the common sizes for each shape. Rectangular tables are given as length by width. Round and square tables are given as a single measure.
| Seats | Rectangular (in) | Round (in) | Square (in) |
|---|---|---|---|
| 2 to 4 | 48-60 x 30-36 | 36-42 across | 36-42 |
| 6 | 72 x 36 | 54-60 across | Not common |
| 8 | 84-96 x 36-44 | 72 across | 60 |
| 10 | 96-108 x 42-44 | Not common | Not common |
| 12 | 108-120 x 44-48 | Not common | Not common |
How much table space does each person need?
Allow at least 24 inches of table edge for each person. That is the width of one place setting. If you want elbow room, plan 26 to 30 inches.
This is why a 72 inch table seats six: two chairs on each long side take 48 inches, and one chair sits at each end. Squeezing a third chair on each side fits eight, but it is a tight meal.
- Table height: 28 to 30 inches. Most tables are 30.
- Chair seat height: 17 to 19 inches, which leaves 10 to 12 inches for legs.
- Table width: at least 30 inches, and 36 inches if you want room for dishes in the middle.
- Table ends: a seat at each end needs the table to be at least 30 inches wide.
How much room do you need around a dining table?
Measure from the table edge to the nearest wall or furniture. You need at least 36 inches to pull a chair out and sit down. If people walk behind the chairs, plan 44 to 48 inches. The drawing shows a 72 by 36 inch table for six in a 12 by 9 foot room, which gives exactly 36 inches.
| Seats | Table (in) | Smallest room (36 in clearance) |
|---|---|---|
| 2 | 48 x 30 | 10 x 8.5 ft |
| 4 | 60 x 36 | 11 x 9 ft |
| 6 | 72 x 36 | 12 x 9 ft |
| 8 | 96 x 40 | 14 x 9.3 ft |
| 10 | 108 x 44 | 15 x 9.7 ft |
| 12 | 120 x 48 | 16 x 10 ft |
If the room is too small, a round table is the best fix. It has no corners, and people can squeeze past it more easily. A bench on one side tucks under the table and needs less room than a chair.
Which dining table shape is best?
- Rectangular: the best choice for long rooms and for six or more people.
- Round: best for small or square rooms and for four to six people. It makes talking easier because everyone faces the center.
- Square: seats four in a small space, or eight at 60 inches. Hard to reach across at the larger size.
- Oval: seats like a rectangle, but with softer corners that are easier to walk past.
A rug under the table should extend about 24 inches past the table edge, so chair legs stay on the rug when guests pull them out.
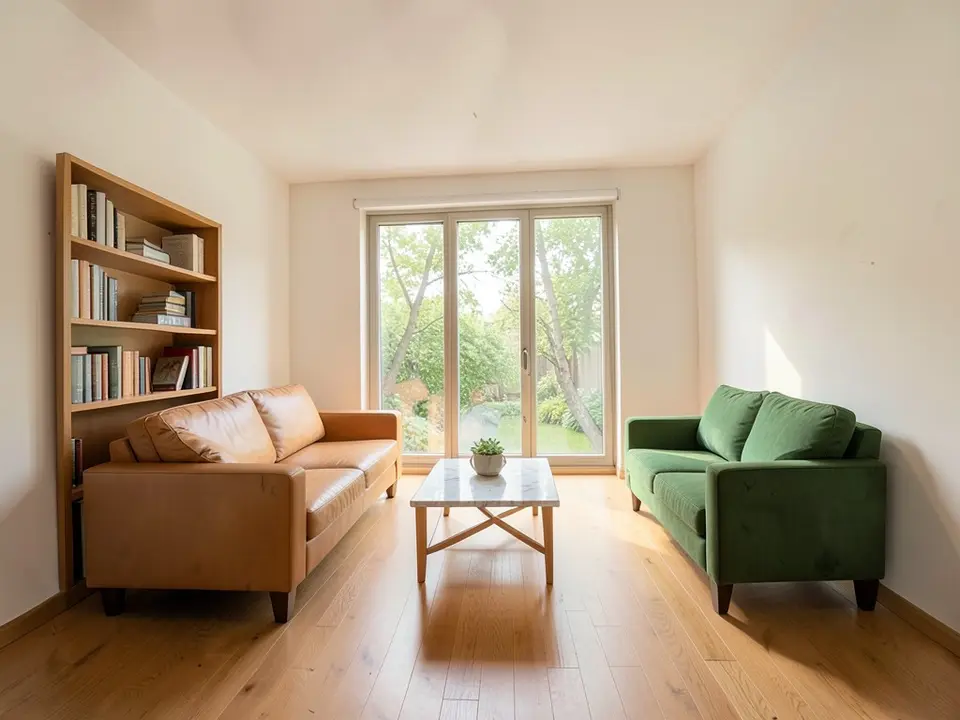
Preview your dining room
Upload a photo of your dining room and our AI renders it with new furniture, colors and lighting, so you can compare table sizes before you buy.
Try AI interior visualizationSign in with Google or email to render. New accounts get 1 free render (watermarked).
Frequently asked questions
What size dining table seats 6?
A rectangular table about 72 inches long and 36 inches wide seats six. A round table seats six at 54 to 60 inches across.
How big should a dining table be for 4 people?
A rectangular table 48 to 60 inches long by 30 to 36 inches wide seats four. A 36 to 42 inch round or square table also works.
How much space do you need per person at a dining table?
At least 24 inches of table edge per person. For comfort, plan 26 to 30 inches.
How much room do you need around a dining table?
At least 36 inches from the table edge to the wall so chairs pull out. Where people walk behind the chairs, plan 44 to 48 inches.
What size room do I need for a 6-seat dining table?
A 72 by 36 inch table needs a room about 12 by 9 feet, with 36 inches around it. A 13 by 10 foot room is more comfortable.
How tall is a standard dining table?
Most dining tables are 28 to 30 inches tall, and 30 inches is the most common. Pair them with chairs that have a seat height of 17 to 19 inches.
More free tools for architects and designers
- AI interior visualization
- Tile calculator
- Roof pitch calculator
- Architectural scale converter
- Cost to build a house calculator
- King size bed dimensions
- Standard door sizes
- Standard window sizes
- Bathroom vanity height
- Two car garage dimensions
- 1200 sq ft house plans
- Free house plans
Sources: Common furniture-industry sizing guides for dining tables, and standard interior design clearance rules of 36 inches minimum and 44 to 48 inches for circulation.