Free guide and tool
Architectural Paper Sizes
Architects in the US use the ARCH series of sheet sizes: ARCH A (9 x 12 in), B (12 x 18), C (18 x 24), D (24 x 36), E1 (30 x 42) and E (36 x 48). ARCH D at 24 x 36 inches is the standard size for construction drawings. The rest of the world uses ISO sizes, where A1 and A0 are the usual drawing sheets.
What fits on my sheet at this scale?
Sheet size
36 x 24 in
Max building width
108 ft
Max building depth
84 ft
Drawing area is the sheet minus the margins and about 6 in for a vertical title block on the right. Leave room for dimensions and notes around the plan.
ARCH paper sizes chart
| Size | Inches | Millimeters | Typical use |
|---|---|---|---|
| ARCH A | 9 x 12 | 229 x 305 | Details, sketches |
| ARCH B | 12 x 18 | 305 x 457 | Small plans, presentation boards |
| ARCH C | 18 x 24 | 457 x 610 | Small residential sets, half-size prints |
| ARCH D | 24 x 36 | 610 x 914 | Standard construction drawings |
| ARCH E1 | 30 x 42 | 762 x 1067 | Larger buildings, site plans |
| ARCH E | 36 x 48 | 914 x 1219 | Large site plans and commercial sets |
ANSI and ISO sheet sizes
| Size | Inches | Millimeters | Closest ARCH |
|---|---|---|---|
| ANSI A (Letter) | 8.5 x 11 | 216 x 279 | ARCH A |
| ANSI B (Tabloid) | 11 x 17 | 279 x 432 | ARCH B |
| ANSI C | 17 x 22 | 432 x 559 | ARCH C |
| ANSI D | 22 x 34 | 559 x 864 | ARCH D |
| ANSI E | 34 x 44 | 864 x 1118 | ARCH E |
| ISO A3 | 11.7 x 16.5 | 297 x 420 | ARCH B |
| ISO A2 | 16.5 x 23.4 | 420 x 594 | ARCH C |
| ISO A1 | 23.4 x 33.1 | 594 x 841 | ARCH D |
| ISO A0 | 33.1 x 46.8 | 841 x 1189 | ARCH E |
Common architectural drawing scales
- Site plans: 1 in = 20 ft, 1 in = 40 ft, or 1:200 to 1:500.
- Floor plans, elevations and sections: 1/4 in = 1 ft (1:48) for houses; 1/8 in = 1 ft (1:96) for larger buildings; 1:50 or 1:100 in metric.
- Kitchen, bath and stair plans: 1/2 in = 1 ft (1:24) or 1:20.
- Construction details: 1 1/2 in = 1 ft or 3 in = 1 ft (1:8 or 1:4), or 1:5 to 1:10.
A half-size set is printed at 50% on the next sheet down, for example ARCH D drawings on ARCH B, and the scale on each drawing is then half of what it says.
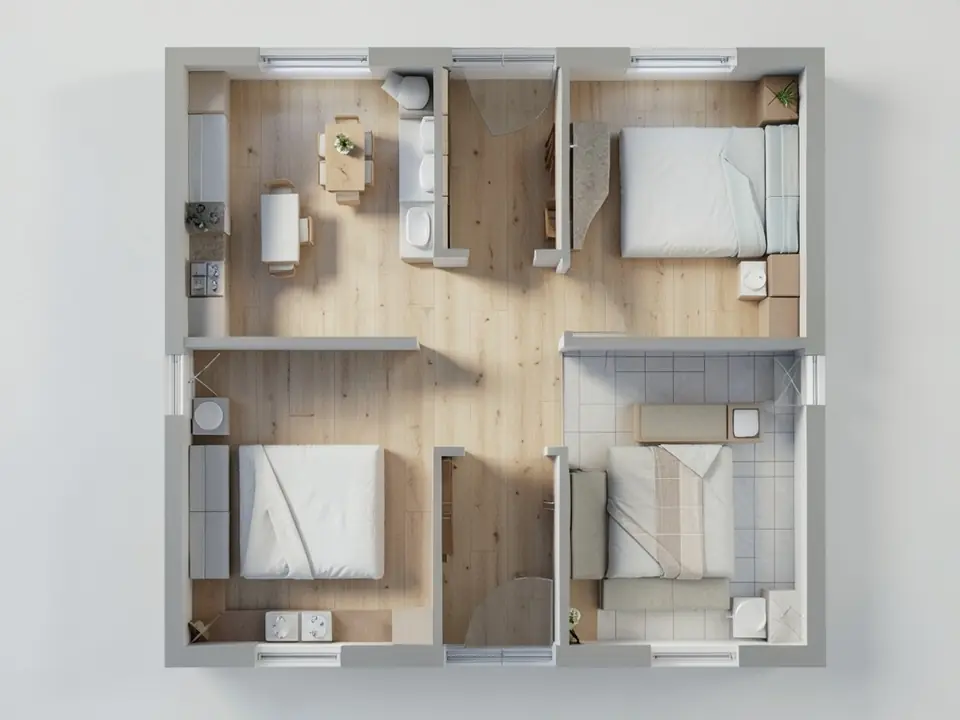
Add a rendered view to your drawing set
Upload a floor plan or elevation and our AI renders it as a realistic 3D view for the cover sheet or a client presentation.
Try floor plan to 3D renderSign in with Google or email to render. New accounts get 1 free render (watermarked).
Frequently asked questions
What is the standard architectural paper size?
ARCH D, 24 x 36 inches (610 x 914 mm), is the standard for US construction drawings. In metric countries it is A1.
What size is ARCH D paper?
24 x 36 inches, or 610 x 914 mm.
What size is ARCH E?
36 x 48 inches (914 x 1219 mm). ARCH E1 is 30 x 42 inches.
What is the difference between ARCH and ANSI sizes?
ARCH sizes are used by architects and are slightly larger (24 x 36 for D). ANSI sizes are used by engineers and are based on letter paper (22 x 34 for D).
Is A1 the same as 24 x 36?
Close but not the same: A1 is 23.4 x 33.1 inches, about 3 inches shorter than ARCH D.
More free tools for architects and designers
- Floor plan to 3D render
- Tile calculator
- Roof pitch calculator
- Architectural scale converter
- Cost to build a house calculator
- King size bed dimensions
- Standard door sizes
- Standard window sizes
- Bathroom vanity height
- Two car garage dimensions
- 1200 sq ft house plans
- Free house plans
Sources: ARCH sizes per ANSI/ASME Y14.1 and the US National CAD Standard; ISO sizes per ISO 216.