Garage addition design with AI
Garage Addition Design: See an Attached Garage on Your House
Adding a garage means building a new wing onto a house that already exists, so the hard question is how it will look next to what you have: how wide and how tall, whether the roof matches or sits lower, whether the siding blends in, and where the driveway runs. Upload a photo of your house in the editor below, then ask in a sentence or two for a garage on the side with open lawn. ArchitecturesAI draws an idea picture of the same view with the garage attached. The picture is not to scale and does not know your plot lines, your foundations or your local rules, and it is not a plan or a quote. This page is about adding a new garage; for turning an existing garage into a room, see our garage conversion page.
Try a garage on your house photoSign in with Google or email to render. New accounts get 1 free render (watermarked).
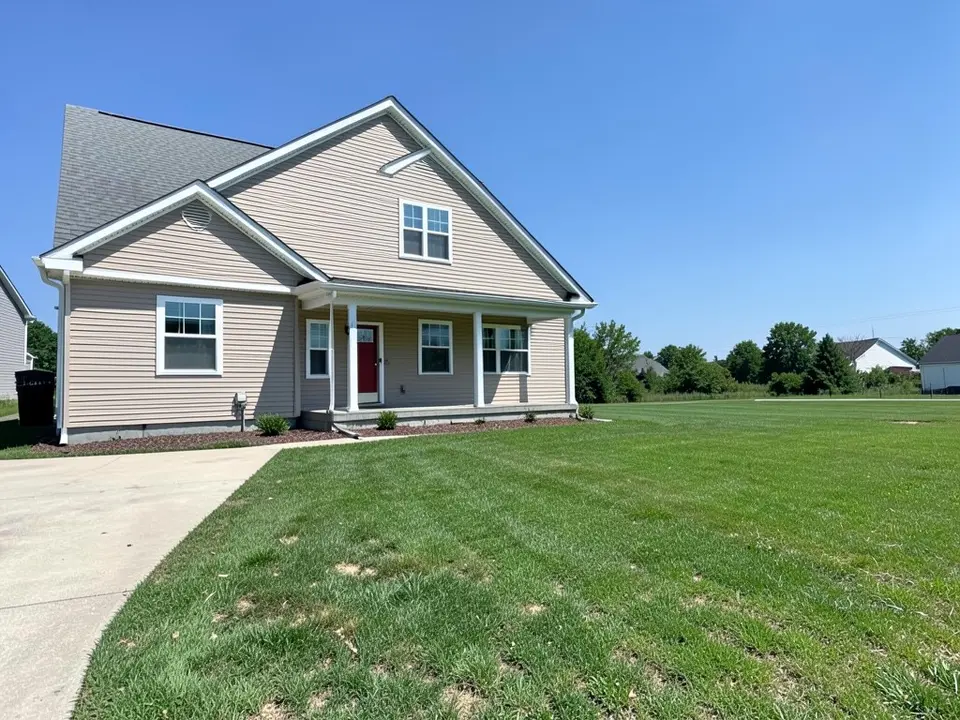
Before: beige two-storey house with a wide empty lawn on the right (AI-drawn stand-in for a photo)
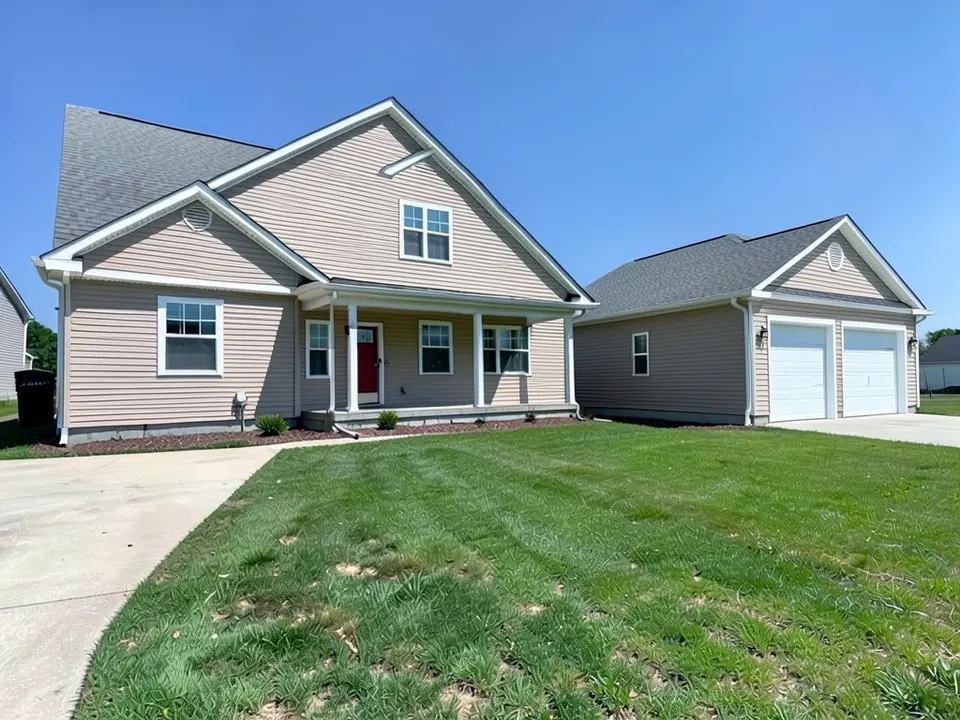
After: two-car garage wing added on the right, matching siding and roof
What a garage addition is (and is not)
A garage addition is a new building attached to the side or front of a house. Typical sizes are one car or two cars wide, and many are a single storey with a roof that matches the house or sits lower than its ridge, so the new part looks like it belongs. Some add a room above, which is a larger job. It is not a garage conversion: that turns a garage you already have into a bedroom, an office or a living space.
The questions that decide how it looks are practical ones: which side has space, how much room is left between the garage and the boundary, how the roof meets the house wall, whether the siding and the colours match, and where the driveway turns in.
How to add a garage to your house photo with ArchitecturesAI
- In the editor above, the mode is Render Architecture and the type is Residential. This mode has no prompt box: you start from a photo.
- Under Select Image, upload a JPG or PNG of the house. Use a level, daylight photo taken far enough back to show the side where the garage would go, with open lawn visible and as little clutter as possible.
- Pick the Style closest to your house and click Generate. Free accounts can only use Low quality (Medium and High are marked PRO). Sign in with Google or email when asked.
- To add the garage, click Edit Image on the result (the box is called Edit Instructions) or use Custom Action, and describe it in a sentence or two: one or two cars, which side, matching or flat roof, the siding, the door colour, the driveway, and what must stay the same. Each edit is another render and uses credits. Run it a few times, since every result differs.
- The three examples on this page ran directly on our image model, starting from an image, with the written instructions shown. They did not go through the editor above, so your own results will differ.
Details to ask for
Things to say, because the picture follows the words you give it:
- The side the garage joins, and that it is attached to the house wall.
- One car or two cars wide, and a single storey.
- The roof: the same grey roof at a lower ridge, or a flat roof for a modern house.
- The same siding or brick as the house, so the wing looks original.
- The door colour and the driveway leading to it.
- What must stay the same: the house, the door, the windows and the camera angle.
Before: beige two-storey house with a wide empty lawn on the right (AI-drawn stand-in for a photo)
After: two-car garage wing added on the right, matching siding and roof
Matching the house and the other options
The next two examples show a brick house with a matching one-car garage and a modern flat-roofed house with a dark-doored garage. Compare how the new part picks up the house material, and note where the picture hides the join between old and new.
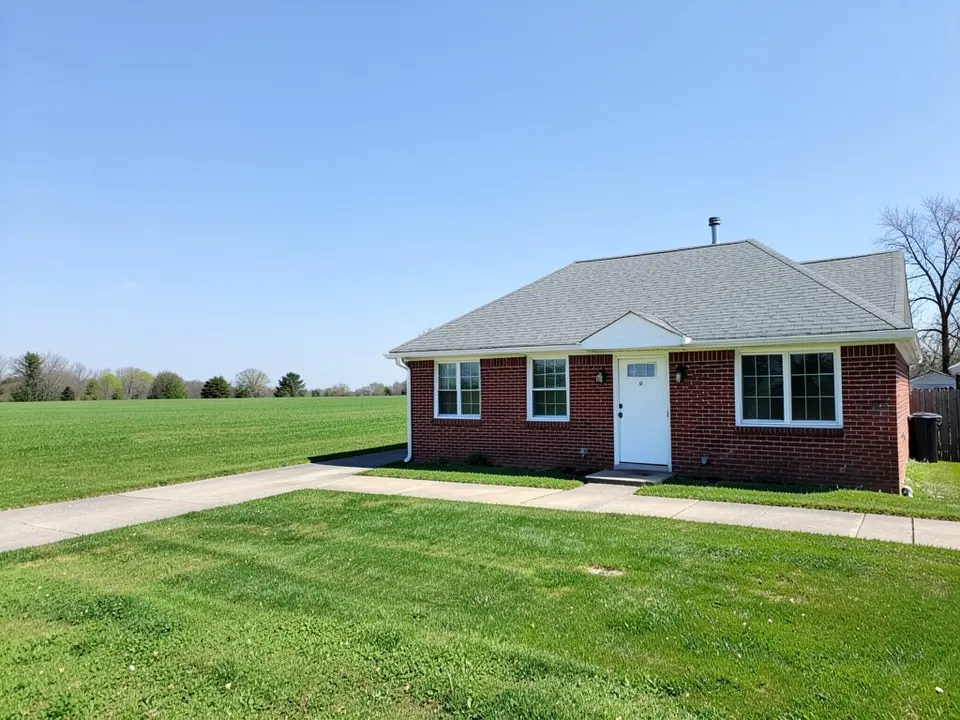
Before: single-storey red brick house with open lawn on the left (AI-drawn stand-in for a photo)
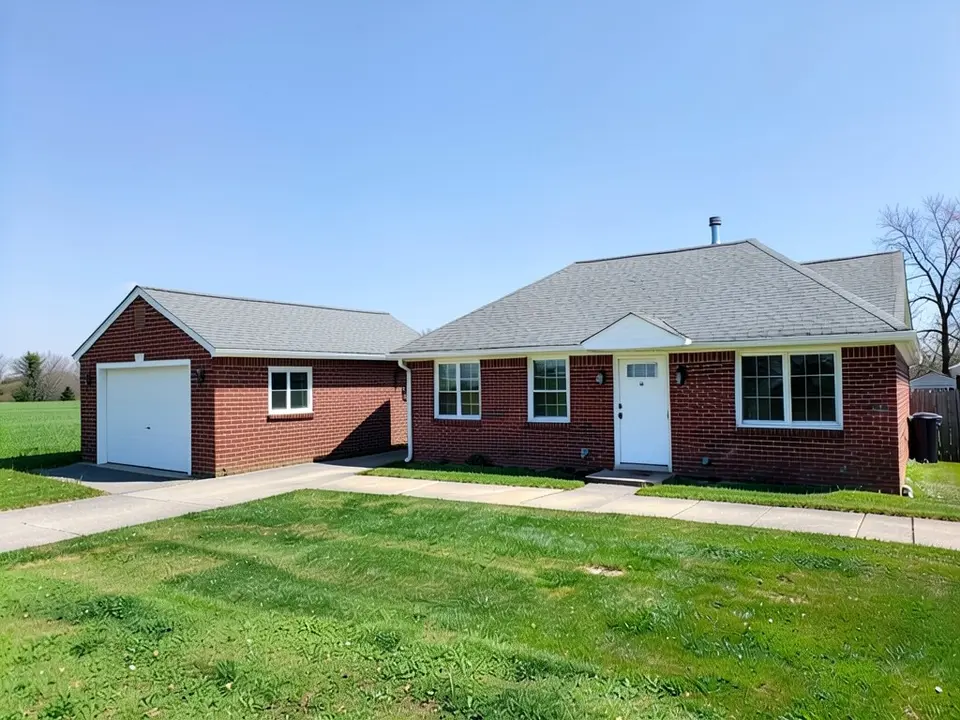
After: one-car brick garage added on the left in the same brick
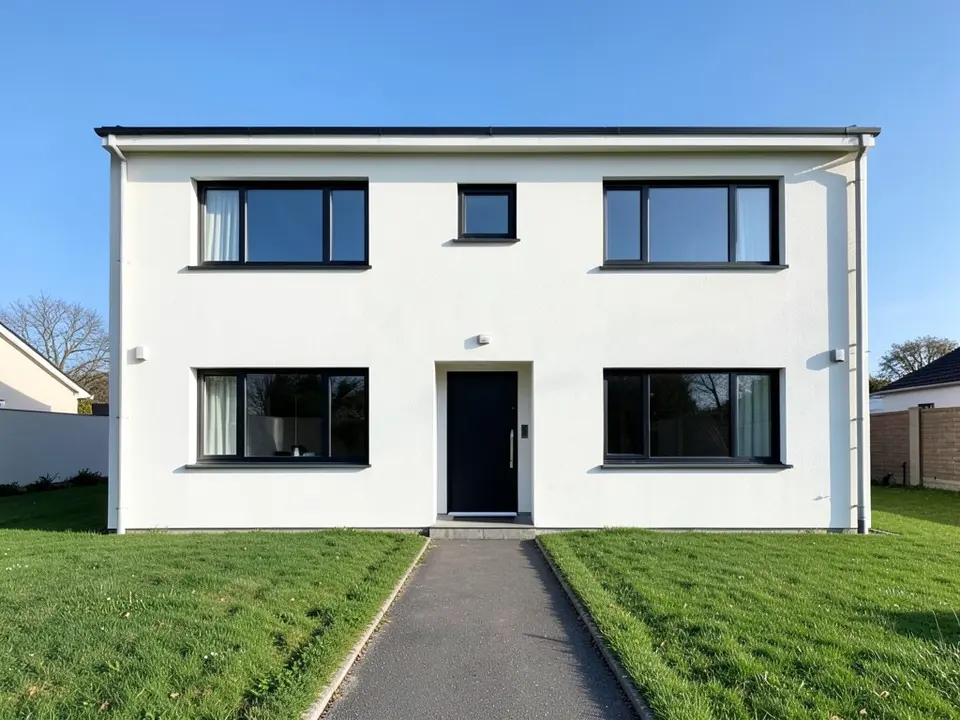
Before: white rendered flat-roof house with lawn on both sides (AI-drawn stand-in for a photo)
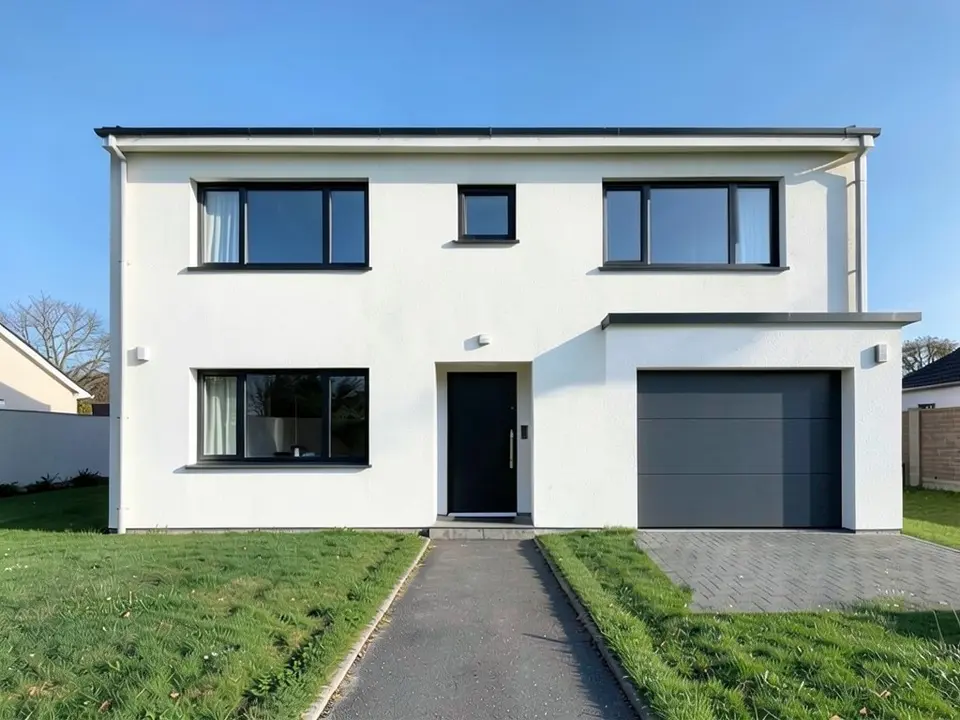
After: flat-roof garage added on the right with a dark door and paved apron
What the AI keeps and what it may change
Use this as a checklist when you compare a result with your own photo.
- Usually kept: the existing house, its door and windows, the camera angle and the lawn on the other side.
- Often only loosely done: where the roof of the new wing meets the house, how far the garage is set back and the exact width of the garage.
- Sometimes left out or changed: a small window you asked for, a set-back you asked for, or the paving around the door.
- Always missing: foundations, drainage, the structure of the roof junction, the boundary distance and the door opening size.
- Never produced: dimensions, structural details or anything a builder or a permit office can use.
Before you plan a real garage addition
A real garage is a new foundation, new walls and a roof tied into your house, so it usually needs drawings, a permit and a check of the boundary setbacks, the allowed height and the maximum built area on your plot. Where the lot is narrow, a wing may not fit on that side at all. Published guides to garage additions list the same early steps: measure the free space, decide on one bay or two, match the roofline and materials to the house, plan the driveway and apron, and get a quote from a builder. Use the picture to decide what you like and to explain it to a builder or an architect, who gives you the real options. If the plan is to convert an existing garage instead, see our garage conversion page.
AI picture, a builder or an architect?
- ArchitecturesAI. Upload a photo, describe the garage, get a picture in minutes. Good for comparing a single and a double garage and for matching materials; not to scale and not a design for approval.
- A builder or a garage contractor. Knows what fits your plot and quotes the work, but takes a visit and a wait.
- An architect or designer. Drawings, the roof junction and a permit. Needed before building.
Free tier and plans
You need a free account to render. New accounts get 1 free render, and free renders carry a watermark. Weekly, monthly and yearly plans for more renders without the watermark are on the pricing page.
The houses on this page are AI-drawn stand-ins, not photos of real houses. The examples were run directly on the model, not through the tool above, so your own render may look different. Some examples were run more than once and the best is shown, as noted in each caption.
Frequently asked questions
Can AI show a garage added to my house?
It can draw an idea picture. Upload a photo of the house in Render Architecture mode, then describe the garage with Edit Image or Custom Action: which side, one or two cars, the roof and the siding. It keeps the camera and the house and adds a new wing.
Is there a text box in the editor?
The prompt box exists only in Architecture Generator mode. The editor above opens in Render Architecture, where you upload a photo and change it afterwards with Edit Image (Edit Instructions) or Custom Action.
Is this the same as a garage conversion?
No. A garage addition builds a new garage onto your house. A conversion turns a garage you already have into a living space. This page is about the addition; the conversion has its own page.
Will the picture show if a garage fits on my plot?
No. Whether there is room, how close it may be to the boundary and how tall it may be are set by your plot and local rules. Ask a builder, an architect or your planning office. The picture shows none of it.
Can I get a flat roof or a matching roof?
Ask for either in your edit instructions. The examples show one matching gable roof, one matching hipped roof and one flat roof. The picture does not show how the new roof is tied into the old one.
How accurate are the sizes?
They are not. The size of the garage is a guess from the picture, not a measurement. Use the image for the look, and a builder for dimensions.
Is it free to try?
Yes. After you sign in, a new account gets 1 free render with a watermark, in Low quality. Paid weekly, monthly and yearly plans are listed on the pricing page.
See the garage on your house before you build it
Upload a photo, describe the garage, and compare a few versions. Your first render on a free account is on us.
Try a garage on your house photoRelated: Garage conversion ideas · House extension design · AI second story addition · AI carport design · House facade design · AI roof design · Render Architecture tool · Garage door colors (AIExterior) · Pricing · AI house design generator · AI breezeway design