Carriage house design
Carriage House Design: See a Carriage House on Your Property
A carriage house was once the building where horse-drawn carriages were kept, often with rooms above for the coachman. Today the name means a detached garage with living space on the upper floor, usually with carriage-style doors, and many are built as guest suites, home offices or ADUs to rent out. This AI carriage house design tool starts from a picture: upload a photo of your garage or the spot in your yard, a sketch or a clay model, and ArchitecturesAI renders it in the same view; then describe the doors, the upper floor and the roof in a sentence. The result is an idea picture of the outside. It is not a floor plan, a structural design, a permit drawing or a quote.
Upload your garage or yard photoSign in with Google or email to render. New accounts get 1 free render (watermarked).
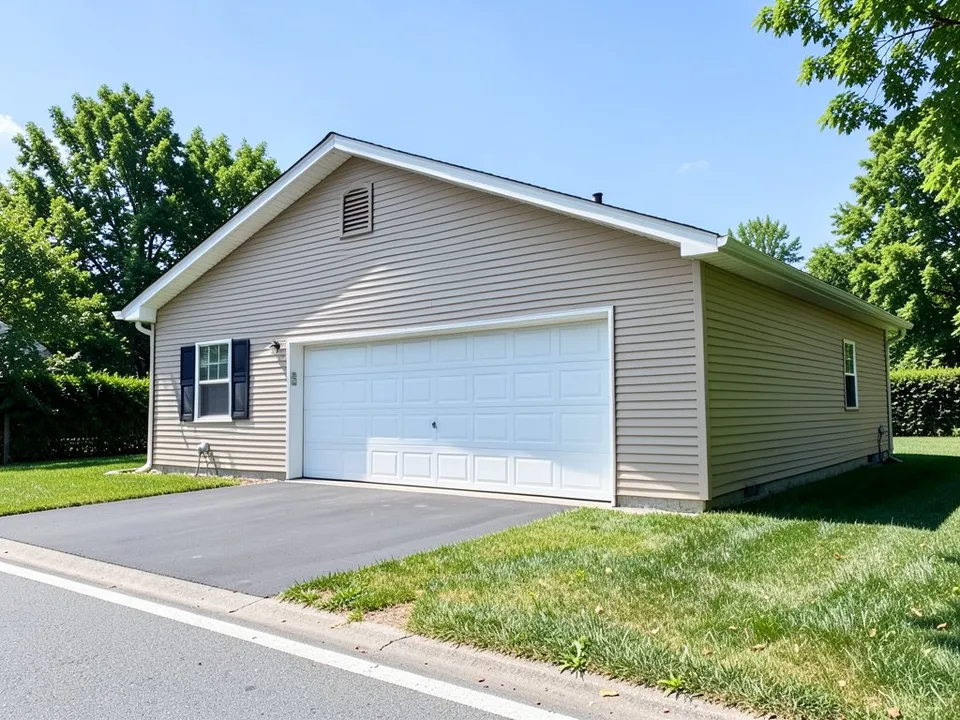
Before: single-storey garage (AI-drawn stand-in for a photo)
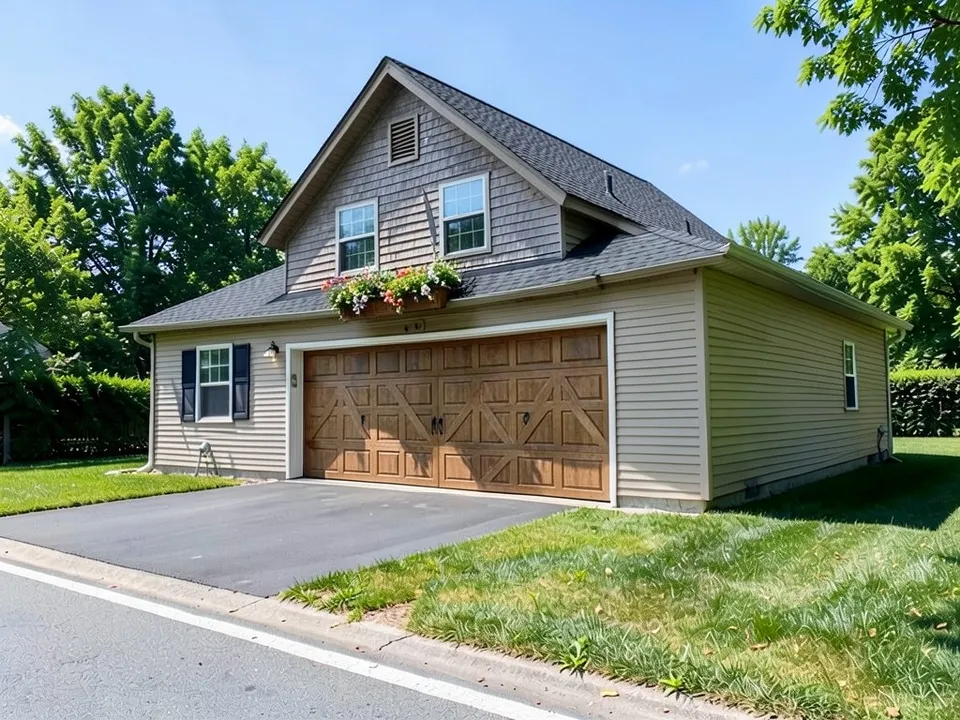
After: the garage turned into a carriage house
What a carriage house is
House plan sites and the carriage house galleries on Houzz describe it the same way:
- Historically, a carriage house stored carriages and tack, with rooms above for staff.
- Today it is a detached garage with a finished upper floor: an apartment, a guest suite, an office or a studio.
- Typical features: carriage-style garage doors with hinges and windows, a steep roof, dormers, and an outside or inside stair.
- With a kitchen and bathroom upstairs, many count as an ADU (accessory dwelling unit), which has its own rules.
- Size, height and use rules depend on your city, so a builder or the planning office will check them.
How to try a carriage house design with ArchitecturesAI
- In the editor above, the mode is Render Architecture, the type is Residential and the style is Traditional. This mode has no prompt box: you start from an image.
- Under Select Image, upload a JPG or PNG: a daylight photo of your garage or the spot in your yard where it would stand, or a sketch or a clay model.
- Click Generate. Free accounts can only use Low quality (Medium and High are marked PRO). Sign in with Google or email when asked.
- To steer the result, click Edit Image on it (the box is called Edit Instructions) or use Custom Action, and describe the garage doors, the upper floor, the roof, the windows and the siding and what must stay the same. Each edit is another render and uses credits. Run it a few times, since every result differs.
- The three examples below ran directly on our image model with the written instructions shown. They did not go through the editor above, so your own results will differ.
Turn a garage into a carriage house
A photo of your garage is enough to see it with a new upper floor and carriage doors.
Before: single-storey garage (AI-drawn stand-in for a photo)
After: the garage turned into a carriage house
A carriage house from a sketch or in the yard
A sketch keeps every drawn detail. On a gravel pad the model built a new carriage house but smaller and further back than we asked, as the caption explains.
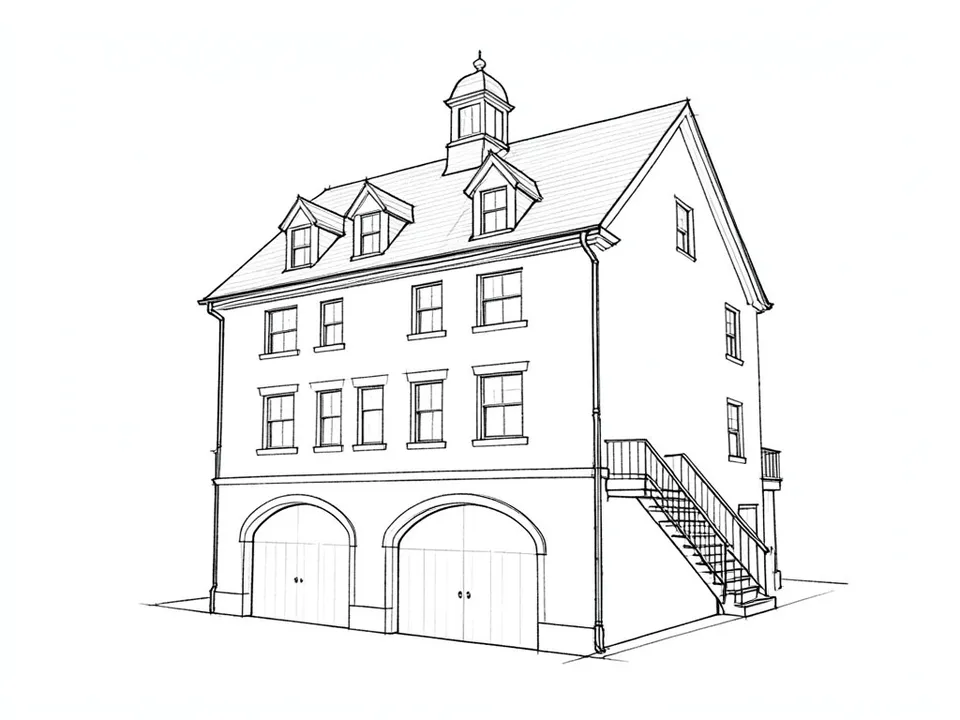
Before: line sketch of a carriage house (AI-drawn stand-in for a hand sketch)
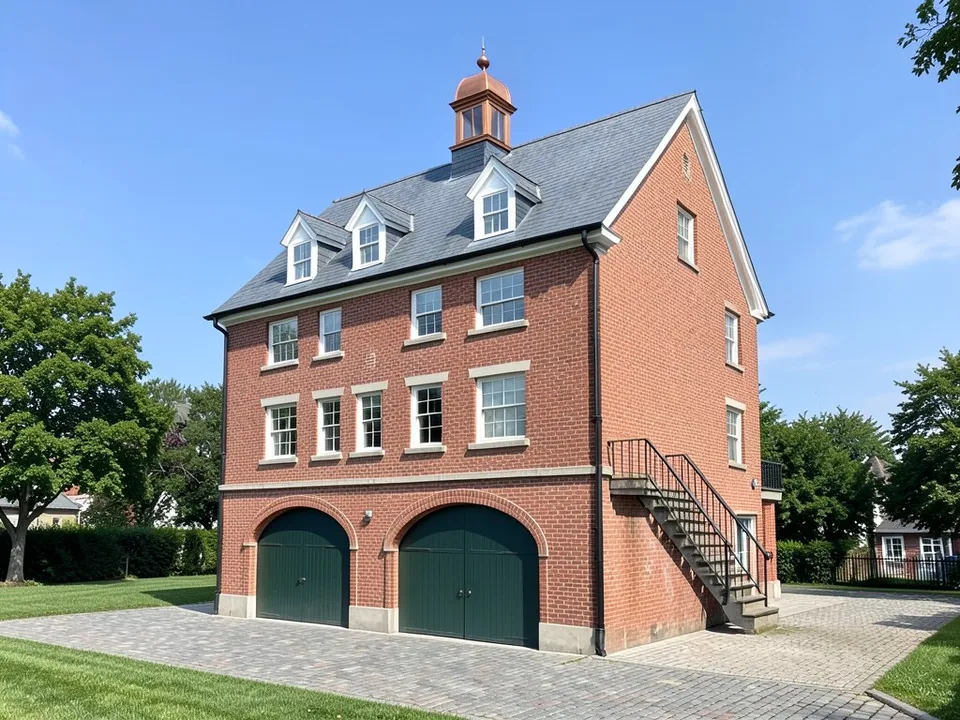
After: sketch turned into a brick carriage house
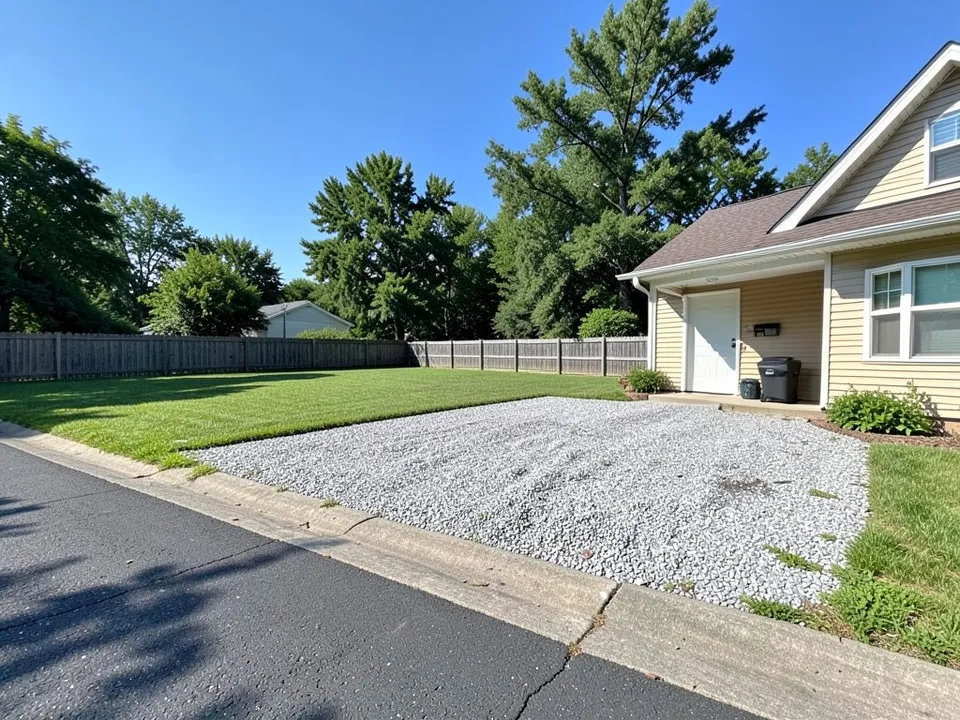
Before: gravel pad in a back yard (AI-drawn stand-in for a photo)
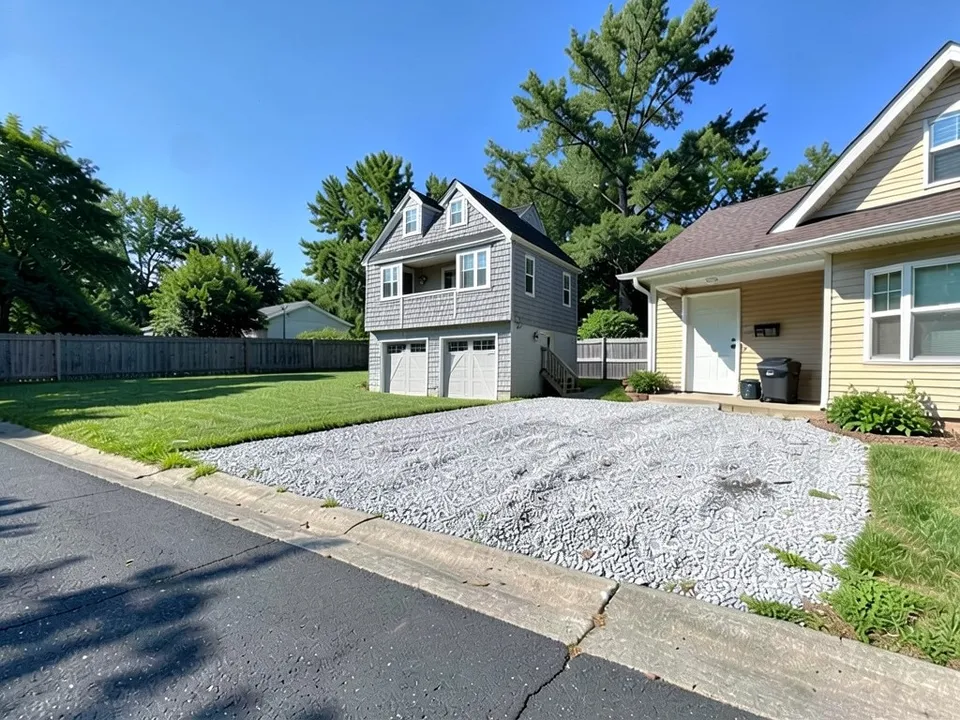
After: a new carriage house at the back of the yard
What the AI keeps and what it may change
- Usually kept: the camera angle, the driveway, the house, the yard and the trees.
- Often different from what you asked: the size and position of a new building and details like dormers and stairs.
- Tip: on an empty spot, say how big the building should be and where it stands.
- Never produced: floor plans, structure, cost estimates or approval drawings.
Planning more space on your lot?
The prefab ADU page covers small backyard homes, the garage conversion page covers turning a garage into rooms, the carport page covers covered parking, and the pool house page covers garden buildings by the pool.
Free tier and plans
You need a free account to render. New accounts get 1 free render, and free renders carry a watermark. Weekly, monthly and yearly plans for more renders without the watermark are on the pricing page.
The garage, the yard and the sketch on this page are AI-drawn stand-ins, not real. Each example was run directly on the model, not through the tool above.
Frequently asked questions
What is a carriage house?
Today, a detached garage with living space on the upper floor, often with carriage-style doors. Historically it housed carriages, with rooms above for staff.
Is a carriage house an ADU?
It can be. If the upper floor has its own kitchen and bathroom, many cities treat it as an accessory dwelling unit, with their own size and use rules.
Is there a text box in the editor?
The prompt box exists only in Architecture Generator mode. The editor above opens in Render Architecture, where you upload an image and change the result with Edit Image (Edit Instructions) or Custom Action.
Is it free to try?
Yes. After you sign in, a new account gets 1 free render with a watermark, in Low quality. Paid weekly, monthly and yearly plans are listed on the pricing page.
See a carriage house on your property
Upload a photo of your garage, your yard or your sketch, compare a few carriage house versions, and take the best one to your builder. Your first render on a free account is on us.
Upload your garage or yard photoRelated: Prefab ADU ideas · Garage conversion ideas · AI carport design · Pool house design · Cupola design · Farmhouse design · Render Architecture tool · Pricing · AI house design generator · AI barn conversion